Corcoran Urban Real Estate
$0 to $5,000,000
Any Beds
Any Baths
For Sale
21 Properties Within 0.5 miles of: 5536 E Lake, Lisle

5536 E Lake Unit 68-C
Lisle, IL 60532

  • 1 Beds
  • 1 Baths
  • 670 Sq. Ft.
  • Built In 1965
Price

$179,900

Est Payment
$1,622 / month (details)  
Taxes
$3,240  
Assessments
$435  
Beds
1  
Baths
1  
Rooms
4  
Type
Attached  
Sq. Ft.
670  
Built
1965  
Neighborhood
Lisle  
MLS
#12701111
Status
Active (15 days)

Property Description

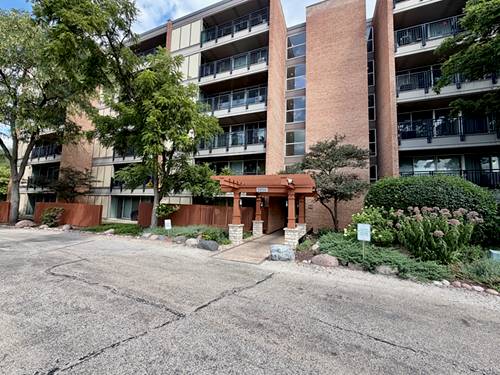
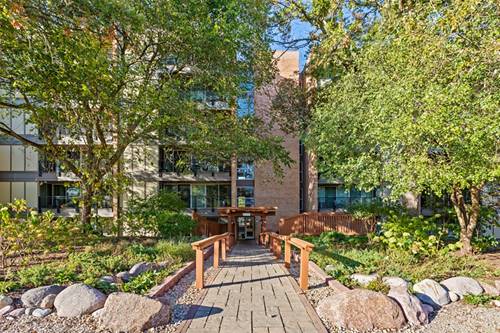
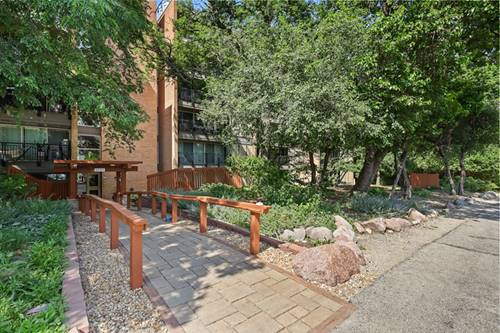
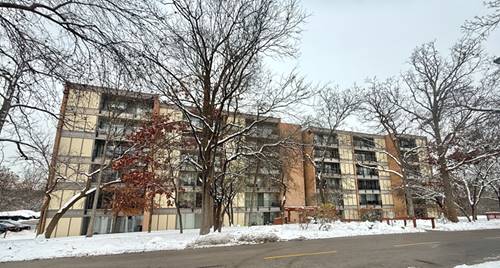
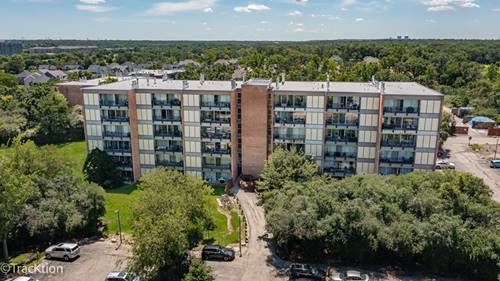
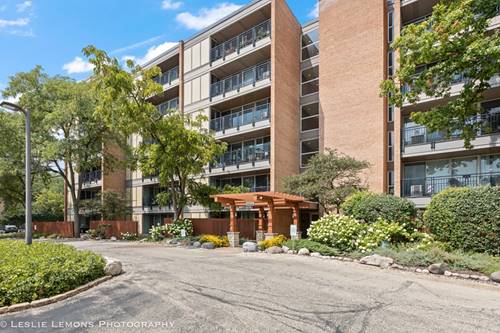
A View Above the Rest! Welcome to the active "Four Lakes" lifestyle, where every season brings something to enjoy. This 1 bedroom, 1 bath 2nd floor condo offers a unique setting with beautiful water views overlooking the lake and ski slope. Step inside to a spacious living room featuring a brick fireplace and a wall of sliding glass doors that fill the home with natural light and lead to an oversized 22 ft skydeck, the perfect place to relax, unwind, and soak in peaceful water and ski slope views all year long. The home also features a generous main bedroom, full bath, functional kitchen, and the convenience of an in-unit combo washer/dryer. Whether you're searching for your first home, downsizing, or looking for a low-maintenance getaway feel, this condo delivers comfort and convenience. Four Lakes is more than a community, it's a lifestyle! Spend warm days enjoying the lakes, multiple pools, clubhouse, scenic walking paths, tennis courts, sand volleyball pits, canoe & kayak rentals, nearby retail and dining at the popular pub, with lots of Summer entertainment. When the seasons change, the fun continues as the ski slope lights up the winter nights, bringing a one-of-a-kind resort atmosphere right outside your windows. Enjoy summer views, winter adventures, and everything in between. Includes a dedicated parking spot (68-2) in front of the unit, and HOA covers heat, water, gas, scavenger, pools, clubhouse, tennis courts, exterior maintenance, lawn care and snow removal. Welcome home to Four Lakes!

Property Map

Property Details

Rooms

Room
Level
Flooring
Size
Living Room
Main
Carpet
23X13
Dining Room
Main
Carpet
COMBO
Kitchen
Main
Wood Laminate
7X9
Family Room
N/A
Laundry
Main
Wood Laminate
3X3
Master Bedroom
Main
Carpet
13X12
Bedroom 2
N/A
Bedroom 3
N/A
Bedroom 4
N/A

Utilities

  • Heating Natural Gas, Forced Air
  • Cooling Central Air
  • Water Lake Michigan, Public
  • Sewer Public Sewer

Additional Information

Assessment Includes
Heat, Water, Gas, Parking, Insurance, Clubhouse, Pool, Exterior Maintenance, Lawn Care, Scavenger, Snow Removal, Lake Rights
Common Amenities
Bike Room/Bike Trails, Storage, On Site Manager/Engineer, Park, Pool, Restaurant, Tennis Court(s), Covered Porch, Public Bus, School Bus, Trail(s)
Interior Features
Storage, Open Floorplan
Exterior Features
Balcony
Appliances
Range, Microwave, Dishwasher, Refrigerator, Washer, Dryer, Range Hood
Pets Allowed
Cats OK, Dogs OK, Number Limit
Sub/Complex
Four Lakes Village
Parking
1 Parking Spaces, Asphalt, Assigned, Guest, Additional Parking, Yes, Parking included in price
Schools
North High School (99), Thomas Jefferson Junior High Sch (68), Goodrich Elementary School (68)

Payment Calculator

$
$
$
$
$
%
$
years
%
Principal & Interest
$0
Property Tax
$0
Assessments
$0
Home Insurance
$0
Mortgage Insurance
$0

Listing History

07-10-2026 Listed at $179,900
Last Modified 7/16/26 12:05 AM

Nearby Transportation

  • Burlington Northern 1.2 mi
  • Hwy 355 South 1.2 mi
  • Hwy 355 North 1.3 mi
  • I 88 East 1.9 mi
  • I 88 West 2.0 mi
grid
Register to see 0 more properties