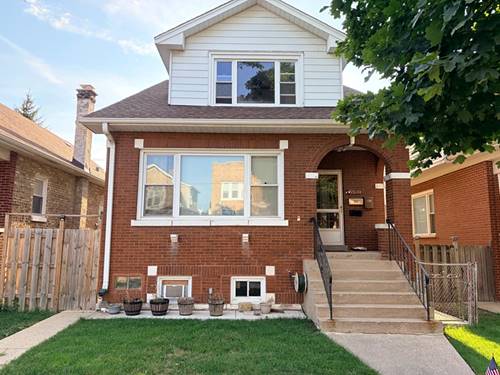
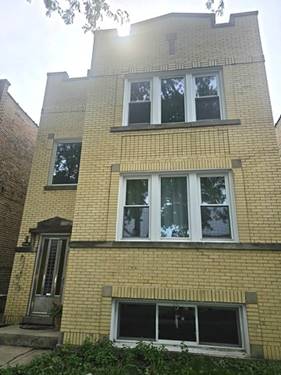
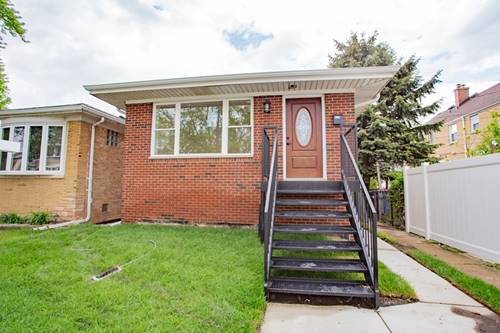
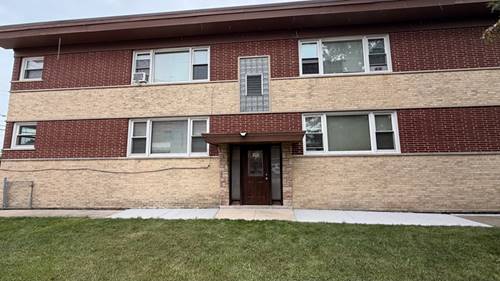
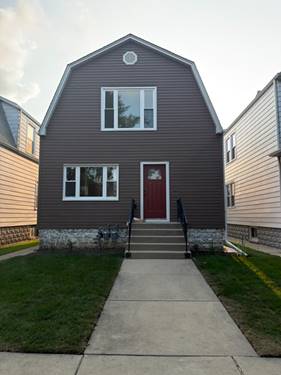
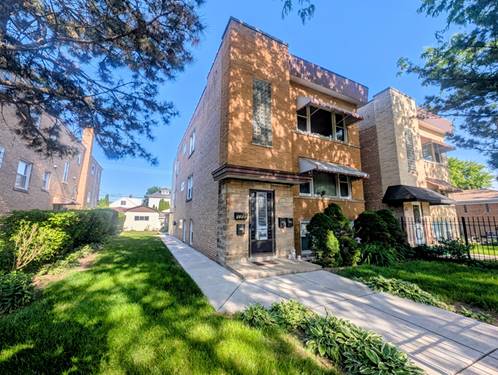
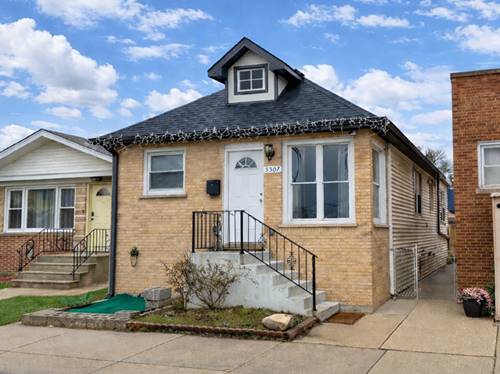
This 2nd floor apartment is located in an owner-occupied building on a quiet, tree-lined street in Jefferson Park. The residence features a blend of vintage charm and modern upgrades, including a granite and stainless steel kitchen, a remodeled bathroom, and a walk-in pantry. Kitchen appliance (dish washer, cooking stove, and refrigerator) are brand new. The interior layout consists of two full bedrooms, a formal dining room, and an eat-in kitchen, with hardwood flooring throughout except for the master bedroom. For your comfort, the unit is equipped with central air conditioning and heating. Residents have access to shared, non-coin-operated laundry facilities in the basement. Additionally, the property offers convenient interior access to a backyard featuring a fire pit. Property is situated just one mile from the Jefferson Park Metra and Blue Line stations. Lease terms include water utilities, while tenants are responsible for separately metered gas and electric services. Please note that this is a strictly no-pet and no-smoking building. All applicants aged 18 and older must submit a fully completed application to be considered for tenancy. This submission must include a non-refundable $70.00 / person for background, credit, and eviction history checks, as well as the proof of income and a valid photo identification, such as a driver's license or passport. No security deposit but one time non-refundable move-in fee of $950 applicable during lease signing. Only applications submitted with all required supporting documentation will be processed.
Property Map
Please use the print button to include maps when printing.
For more information about 5540 N Luna Apt 2, Chicago, IL 60630 contact Corcoran Urban Real Estate.
Broker Reciprocity
Listing provided by Keller Williams ONEChicago
All information provided is deemed reliable but is not guaranteed and should be independently verified.
The data relating to real estate for sale on this web site comes in part from the Broker Reciprocity Program
of the Midwest Real Estate Data LLC. Real estate listings held by brokerage firms other than Urban Real Estate are
marked with the Broker Reciprocity logo and detailed information about them includes the name of the listing brokers.
Some IDX listings have been excluded from this website.