Corcoran Urban Real Estate
$0 to $5,000,000
Any Beds
Any Baths
For Sale
24 Properties Within 0.5 miles of: 555 N Springfield, Chicago

555 N Springfield
Chicago, IL 60624

  • 2 Beds
  • 3 Baths
  • Built In 2025
Price

$449,499

Est Payment
$3,020 / month (details)  
Beds
2  
Baths
3  
Rooms
9  
Type
Detached  
Sq. Ft.
n/a  
Lot Size
25 X 125  
Built
2025  
Neighborhood
East Garfield Park  
MLS
#12702046
Status
Active (3 days)

Property Description

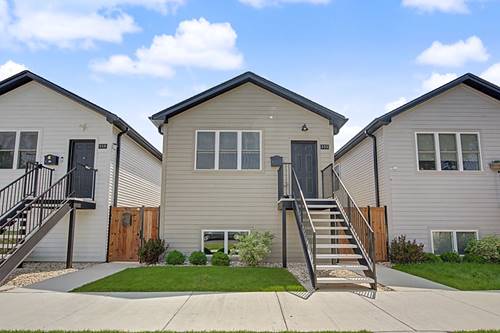
Welcome to this stunning NEW CONSTRUCTION 5-bedroom, 3-bathroom home where luxury, comfort, and thoughtful design come together. From the moment you enter, you'll appreciate the soaring cathedral ceilings, open-concept layout, and premium finishes throughout. The spectacular chef's kitchen is the heart of the home, featuring quartz countertops, a designer tile backsplash, beautiful wood-grain cabinetry with crown molding, stainless steel appliances, overlooking the spacious living and dining areas-perfect for entertaining family and friends. The main level offers two generous bedrooms, a beautifully finished full bath with a walk-in shower, hardwood flooring throughout, and abundant natural light. The fully finished lower level is designed to feel like a true extension of the home, featuring full-size windows, high ceilings, and radiant heated floors for year-round comfort. This incredible space includes three additional bedrooms, two full bathrooms, and a luxurious primary suite with a spa-inspired ensuite bath featuring a walk-in shower, marble vanity, oversized walk-in closet, and flexible space ideal for a home office, sitting area, or dressing room. A second lower-level bath offers a relaxing soaking tub accented by elegant glass and ceramic tile. Beautiful epoxy flooring, an oversized storage room, and quality finishes complete this exceptional level. Built with quality craftsmanship throughout, this home features foam insulation for outstanding energy efficiency, modern construction, premium materials, and designer finishes from top to bottom. A convenient side entrance provides easy access to the backyard, adding flexibility and functionality. Buyer incentives of up to $20,000 available (restrictions apply). Don't miss this opportunity to own a beautifully designed new-construction home that offers exceptional space, luxury finishes, and outstanding value.

Property Tour

Property Map

Property Details

Rooms

Room
Level
Flooring
Size
Living Room
Main
Hardwood
18X22
Dining Room
Main
Hardwood
9X14
Kitchen
Main
Hardwood
9X14
Family Room
N/A
Laundry
Basement
6X13
Master Bedroom
Basement
13X14
Bedroom 2
Basement
9X13
Bedroom 3
Main
Hardwood
9X12
Bedroom 4
Main
Hardwood
9X12
Bedroom 5
Basement
8X13
Study
Basement
5X14

Utilities

  • Heating Natural Gas, Forced Air, Radiant, Radiant Floor
  • Cooling Central Air
  • Water Public
  • Sewer Public Sewer

Additional Information

Interior Features
Vaulted Ceiling(s), 1st Floor Full Bath, Walk-In Closet(s), Open Floorplan, Pantry, Quartz Counters
Exterior Features
Other
Appliances
Microwave, Dishwasher, Refrigerator, Washer, Dryer, Disposal, Stainless Steel Appliance(s), Gas Cooktop, Electric Oven
Parking
2 Garage Spaces, Garage Door Opener, Garage, Yes, Garage Owned, Detached, Parking included in price
Schools
District 299

Payment Calculator

$
$
$
$
$
%
$
years
%
Principal & Interest
$0
Property Tax
$0
Assessments
$0
Home Insurance
$0
Mortgage Insurance
$0

Listing History

07-10-2026 Listed at $449,499
Last Modified 7/13/26 4:43 PM

Nearby Transportation

  • Bus 53 0.1 mi
  • Bus 66 0.3 mi
  • Bus 82 0.6 mi
  • Bus 20 0.7 mi
  • Bus 70 0.8 mi
  • Bus 65 0.8 mi
  • Bus 52 0.9 mi
  • Bus 126 1.0 mi
  • Bus 94 1.1 mi
  • Bus 54 1.2 mi
  • Bus 7 1.2 mi
  • Union Pacific West 0.9 mi
  • Green Line 0.4 mi
  • Blue Line 1.2 mi
  • I 290 West 1.2 mi
  • I 290 East 1.2 mi
  • I 90 East 3.1 mi
  • I 94 East 3.1 mi
  • I 90 West 3.1 mi
  • I 94 West 3.1 mi
  • I 55 South 4.3 mi
  • I 55 North 4.4 mi
grid
Register to see 0 more properties