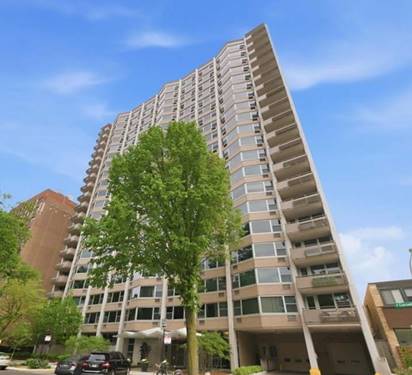
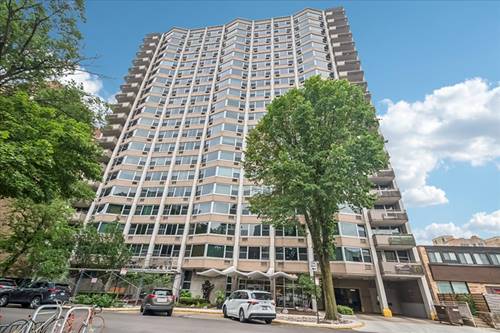
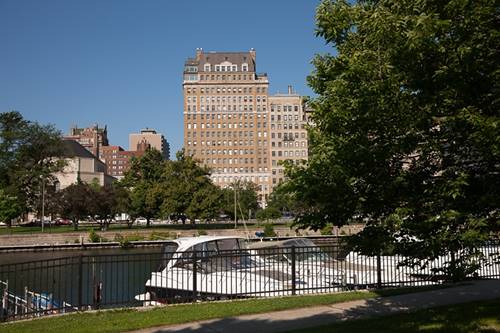
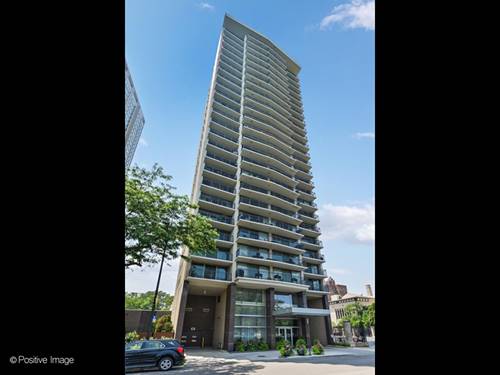
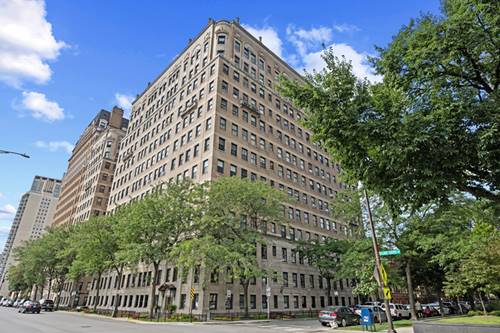
Rarely available 20th-floor corner penthouse with a private balcony in the heart of vibrant Lakeview East! Enjoy breathtaking, unobstructed SE views of the Chicago skyline & Belmont Harbor from this spacious 1-bedroom, 1-bath residence. Recent 2026 updates include fresh paint t/o, reglazed bathtub, light fixtures & countertop convection oven/air fryer/rotisserie, making this home move-in ready while offering an excellent opportunity to personalize over time. Located in a quiet, professionally managed and meticulously maintained full-amenity building, you'll have convenience at your doorstep. Just steps from the lakefront, restaurants, cafes, grocery stores, fitness centers, Wrigley Field, and only 2 blocks from red line & buses - this location makes it easy to enjoy everything the neighborhood has to offer. Relax by the outdoor pool, meet neighbors at organized community events & experience the very best of city living. A rare opportunity not to be missed! Estate Sale. Sold AS IS.
Property Map
Please use the print button to include maps when printing.
Heat, Water, Insurance, Security, TV/Cable, Pool, Exterior Maintenance, Lawn Care, Scavenger, Snow Removal, Internet
Common Amenities
Bike Room/Bike Trails, Coin Laundry, Storage, On Site Manager/Engineer, Party Room, Sundeck, Pool, Receiving Room, Security Door Lock(s), Service Elevator(s), Elevator(s), Picnic Area, Private Inground Pool
Interior Features
Walk-In Closet(s), Open Floorplan, Granite Counters
Exterior Features
Balcony, Outdoor Grill
Appliances
Microwave, Refrigerator, Electric Cooktop
Pets Allowed
Cats OK, Number Limit
Parking
1 Garage Spaces, Concrete, Garage Door Opener, Yes, Leased, Attached, Garage, Parking not included in price
For more information about 555 W Cornelia Unit 2012, Chicago, IL 60657 contact Corcoran Urban Real Estate.
Broker Reciprocity
Listing provided by Baird & Warner
All information provided is deemed reliable but is not guaranteed and should be independently verified.
The data relating to real estate for sale on this web site comes in part from the Broker Reciprocity Program
of the Midwest Real Estate Data LLC. Real estate listings held by brokerage firms other than Urban Real Estate are
marked with the Broker Reciprocity logo and detailed information about them includes the name of the listing brokers.
Some IDX listings have been excluded from this website.