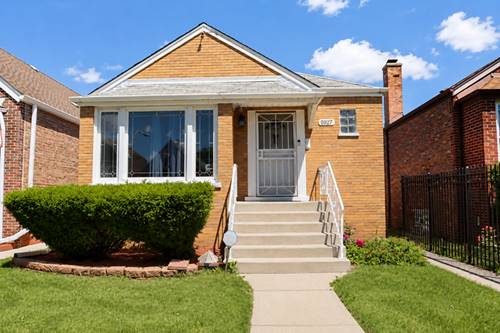
Hugged your house today? You'll feel like doing it every day when you come home to this easy-to-love 2-bedroom brick raised ranch with a clean, move-in ready interior. Step inside and discover an inviting living room filled with natural light from a large picture window and beautiful hardwood flooring that continues throughout both bedrooms. The bright, efficiently designed eat-in kitchen offers comfortable everyday functionality. The clean, unfinished basement features newly installed copper water pipes and provides excellent storage or a blank canvas for your future finishing ideas. Step outside and enjoy the fully fenced backyard, ready for summer outdoor entertaining, complete with a 1.5-car garage. Newer Airport noise-reduction windows throughout the home, and the homeowner has received notice that another new set will be installed soon. Terrific Midway/West Elsdon location close to parks, shopping, restaurants, and within walking distance of the Orange Line and Midway Airport. Just minutes to I-55 for an easy commute to downtown Chicago. Lovingly maintained by its owner and ready for you to make it your own!
Property Map
Please use the print button to include maps when printing.
For more information about 5551 S Kenneth, Chicago, IL 60629 contact Corcoran Urban Real Estate.
Broker Reciprocity
Listing provided by RE/MAX 10 in the Park
All information provided is deemed reliable but is not guaranteed and should be independently verified.
The data relating to real estate for sale on this web site comes in part from the Broker Reciprocity Program
of the Midwest Real Estate Data LLC. Real estate listings held by brokerage firms other than Urban Real Estate are
marked with the Broker Reciprocity logo and detailed information about them includes the name of the listing brokers.
Some IDX listings have been excluded from this website.