Corcoran Urban Real Estate
$0 to $5,000,000
Any Beds
Any Baths
For Sale
16 Properties Within 0.5 miles of: 5553 N Clark, Chicago

5553 N Clark Unit 301
Chicago, IL 60640

  • 3 Beds
  • 2 Baths
  • 1,509 Sq. Ft.
  • Built In 2019
Price

$699,900

Est Payment
$5,155 / month (details)  
Taxes
$12,803  
Assessments
$494  
Beds
3  
Baths
2  
Rooms
5  
Type
Attached  
Sq. Ft.
1,509  
Built
2019  
Neighborhood
Andersonville  
MLS
#12739560
Status
Active (1 day)

Property Description

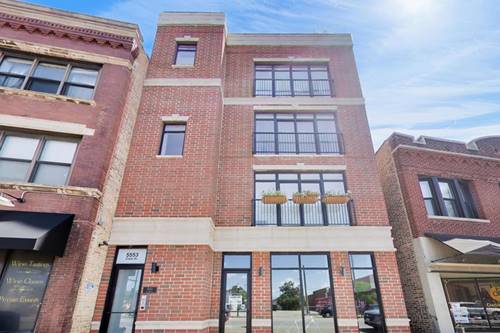
Sunny and spacious newer-construction a 3-bedroom, 2-bath modern style condo home in amazing Andersonville. Located in an all brick masonry and limestone boutique building with attached heated garage parking. This third-floor walk-up features an open floor plan with dramatic floor-to-ceiling (low noise) windows in the living room, filling the space with natural light. The white kitchen offers quartz countertops and a full suite of Bosch stainless steel appliances. Hardwood flooring runs throughout the home, complemented by beautifully upgraded baths, including a tub/shower combination in the hall bath and a luxurious primary bath with an oversized frameless glass lux shower and double-bowl vanity. Walk-in/thru closet with professional organized closets. A dedicated laundry closet includes a full-size stackable washer and dryer. Enjoy a large covered rear balcony/terrace with access from both the hallway and the primary bedroom. The attached garage features high ceilings, accommodates virtually any vehicle, and provides additional storage. And OMG! the location is phenomenal - literally step outside your door and enjoy Andersonville's cafes, theaters, restaurants, grocery, gyms, shops, and more. A fantastic condo in one of Chicago's most vibrant and walkable neighborhoods.

Property Tour

Property Map

Property Details

Rooms

Room
Level
Flooring
Size
Living Room
Main
Hardwood
20X20
Dining Room
N/A
Kitchen
Main
Hardwood
12X10
Family Room
N/A
Laundry
N/A
Master Bedroom
Main
Hardwood
14X13
Bedroom 2
Main
Hardwood
12X10
Bedroom 3
Main
Hardwood
12X10
Bedroom 4
N/A
Walk In Closet
Main
5X10
Balcony/Porch/Lanai
Main
9X12

Utilities

  • Heating Natural Gas, Forced Air
  • Cooling Central Air
  • Water Lake Michigan
  • Sewer Public Sewer

Additional Information

Assessment Includes
Water, Parking, Insurance, Exterior Maintenance, Scavenger, Snow Removal
Common Amenities
Security Door Lock(s)
Interior Features
Built-in Features
Appliances
Range, Microwave, Dishwasher, Refrigerator, Freezer, Washer, Dryer, Stainless Steel Appliance(s)
Pets Allowed
Cats OK, Dogs OK
Parking
1 Garage Spaces, Garage Door Opener, Heated Garage, Yes, Garage Owned, Attached, Garage, Parking included in price
Schools
District 299

Payment Calculator

$
$
$
$
$
%
$
years
%
Principal & Interest
$0
Property Tax
$0
Assessments
$0
Home Insurance
$0
Mortgage Insurance
$0

Listing History

08-24-2026 Listed at $699,900
Last Modified 8/24/26 7:13 PM

Nearby Transportation

  • Bus 22 < 0.1 mi
  • Bus 50 < 0.1 mi
  • Bus 84 0.3 mi
  • Bus 36 0.4 mi
  • Bus 0.4 mi
  • Bus 92 0.4 mi
  • Bus 146 0.6 mi
  • Bus 151 0.7 mi
  • Bus 136 0.7 mi
  • Bus 147 0.7 mi
  • Bus 81 1.0 mi
  • Bus 155 1.0 mi
  • Bus 148 1.0 mi
  • Bus 49B 1.1 mi
  • Bus X49 1.1 mi
  • Union Pacific North 1.1 mi
  • Red Line 0.5 mi
  • I 94 West 3.6 mi
  • I 90 West 3.6 mi
  • I 90 East 3.7 mi
  • I 94 East 3.7 mi
grid
Register to see 0 more properties