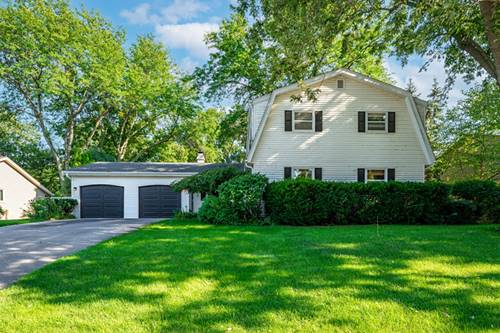
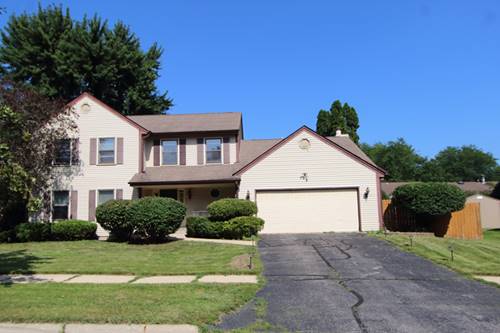
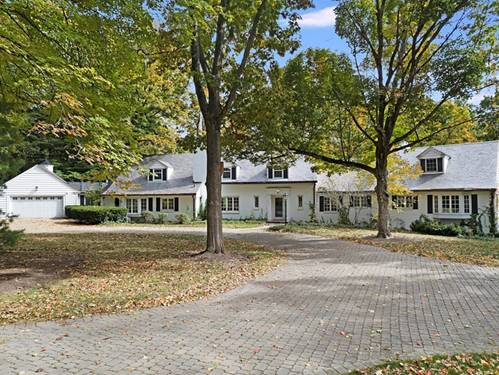
Welcome to the desirable Shaw Woods community! This spacious two-story home offers 4 bedrooms and 3.5 bathrooms, with an ideal layout designed for comfortable living and entertaining. The main level features beautiful maple wood flooring in the living and dining rooms, along with a nice eat-in kitchen featuring quartz countertops. Just off the kitchen is a convenient half bath. The inviting family room offers a cozy wood-burning fireplace, perfect for relaxing or gathering with family and friends. There are main-floor laundry hook-ups available. All four bedrooms are located upstairs, including a spacious primary suite with its own full bathroom, plus an additional full bath serving the remaining bedrooms. The partially finished lower level provides even more versatile space, including a finished recreation room with a wet bar, a finished office, and an additional bathroom. A separate workshop offers great space for hobbies, projects, or storage, with additional unfinished area providing flexibility for future use. Additional updates include a new driveway. With its spacious floor plan, desirable Shaw Woods location, finished lower-level spaces, and plenty of room to live, work, relax, and entertain, this home is ready for its next owner. Come see all that this wonderful home has to offer!
Property Map
Please use the print button to include maps when printing.
For more information about 5555 Roanoke, Rockford, IL 61107 contact Corcoran Urban Real Estate.
Broker Reciprocity
Listing provided by Dickerson & Nieman Realtors - Rockford
All information provided is deemed reliable but is not guaranteed and should be independently verified.
The data relating to real estate for sale on this web site comes in part from the Broker Reciprocity Program
of the Midwest Real Estate Data LLC. Real estate listings held by brokerage firms other than Urban Real Estate are
marked with the Broker Reciprocity logo and detailed information about them includes the name of the listing brokers.
Some IDX listings have been excluded from this website.