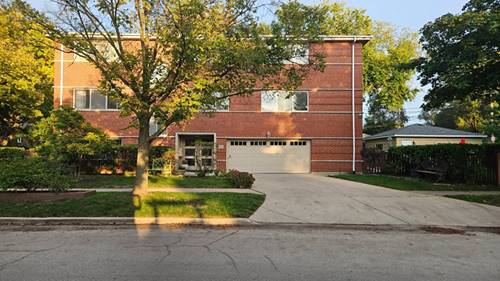
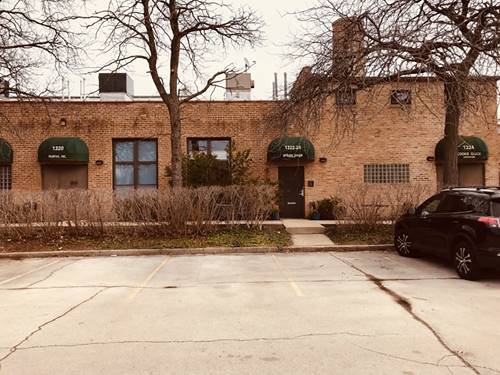
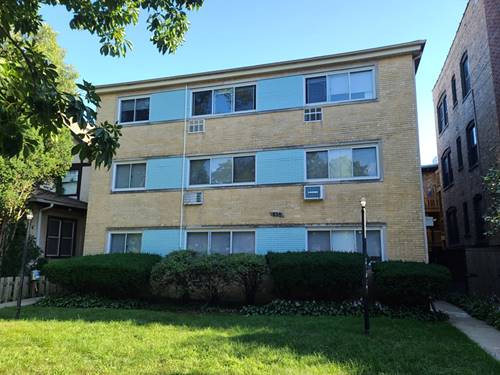
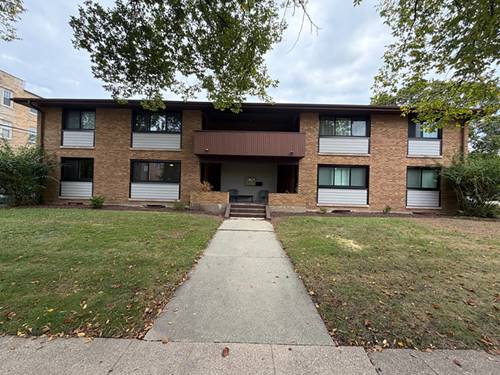
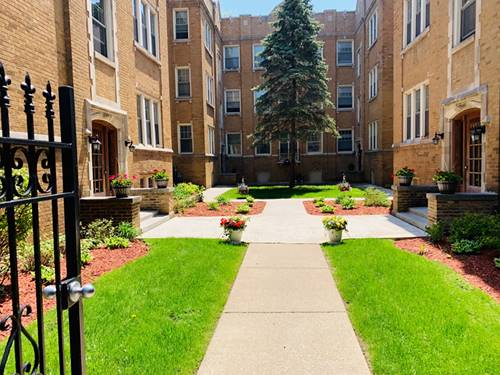
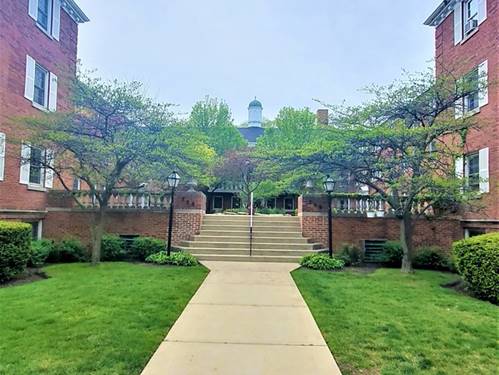
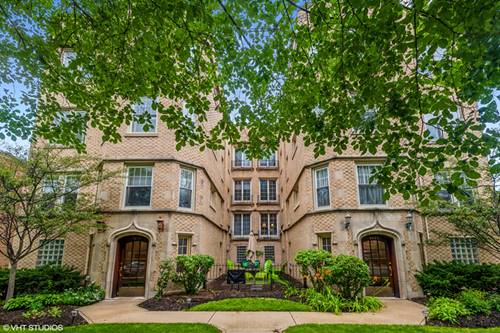
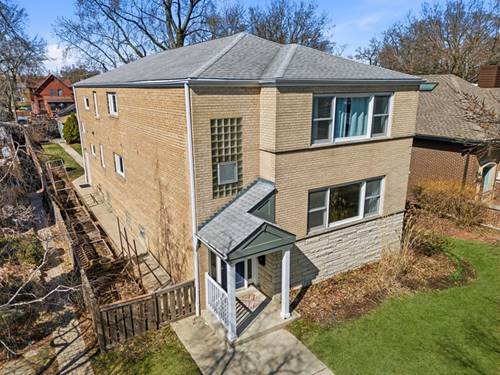
This stunningly updated first-floor gem perfectly blends space, style, and convenience. Featuring 3 spacious bedrooms and 2 beautifully remodeled bathrooms, this home exudes warmth with its gleaming hardwood floors, central air, and newer windows that flood the space with natural light. The centerpiece of this home is the expansive 36x13 open kitchen/living area creates an ideal setup for both entertaining and day-to-day living. A formal living room adds a touch of elegance, while every bedroom boasts ample closet space to keep life organized. Step outside into your shared, fenced yard, complete with a large patio that's perfect for hosting friends or enjoying quiet evenings. The 3-car garage includes one dedicated space for the unit, with the option for an additional space if needed. Free access to a newer washer and dryer is also included. Situated just steps from Leider park, schools, public transportation, and Ridgeville Community Center, this home offers unbeatable comfort and accessibility. It's the complete package! Basement rec room, bedroom and full bath options available as well.
Property Map
Please use the print button to include maps when printing.
Property Details
Rooms
Room
Level
Flooring
Size
Living Room
Main
Hardwood
15X13
Dining Room
Main
Hardwood
14X13
Kitchen
Main
Hardwood
13X13
Family Room
N/A
Laundry
N/A
Master Bedroom
Main
Hardwood
15X13
Bedroom 2
Main
Hardwood
13X12
Bedroom 3
Main
Hardwood
13X11
Bedroom 4
N/A
Utilities
Heating Natural Gas, Forced Air
Cooling Central Air
Water Lake Michigan
Sewer Public Sewer
Additional Information
Appliances
Microwave, Range, Dishwasher, Refrigerator
Parking
1 Garage Spaces, Yes, Detached, Garage, Parking included in price
Schools
Evanston Twp High School (202), Chute Middle School (65), Oakton Elementary School (65)
Listing History
03-24-2026
Listed at $3,000
05-01-2026
Status changed to Closed
04-17-2026
Rented at $2,850
Last Modified 5/1/26 8:49 AM
Nearby Transportation
Bus 206
0.2 mi
Bus 201
0.2 mi
Bus 93
0.6 mi
Bus 97
0.6 mi
Bus 49B
0.7 mi
Bus 22
0.9 mi
Bus 147
1.1 mi
Bus
1.1 mi
Bus 11
1.2 mi
Union Pacific North
0.5 mi
Purple Line
0.5 mi
Yellow Line
1.1 mi
Red Line
1.1 mi
I 94 West
3.3 mi
I 94 East
3.4 mi
Broker Reciprocity
Listing provided by Compass
All information provided is deemed reliable but is not guaranteed and should be independently verified.
The data relating to real estate for sale on this web site comes in part from the Broker Reciprocity Program of the Midwest Real Estate Data LLC. Real estate listings held by brokerage firms other than Urban Real Estate are marked with the Broker Reciprocity logo and detailed information about them includes the name of the listing brokers.