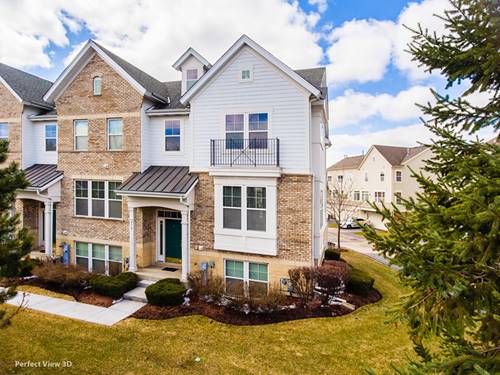
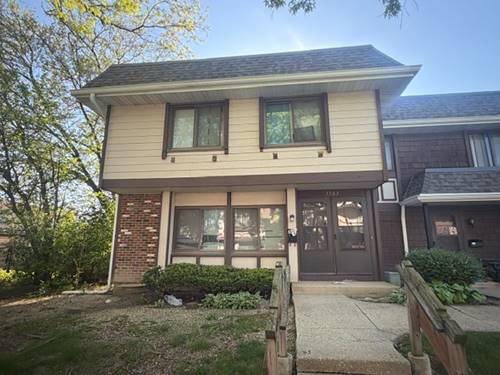
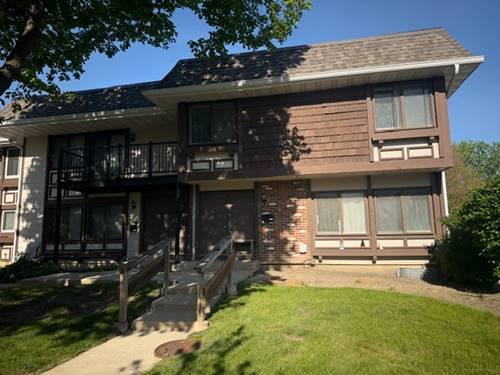
Nestled beside a beautiful lake area on a tree-lined street, this beautifully appointed townhome offers three levels of spacious living with 2 full baths and 2 half baths. The stylish eat-in kitchen features 42-inch cabinetry, granite countertops, stainless steel appliances, and a large center island. Step directly onto the expansive terrace deck off the kitchen-the perfect spot to enjoy your morning coffee or entertain guests. The bright and inviting main living area boasts 10-foot ceilings, hardwood floors, and a cozy gas fireplace with custom built-in shelving, creating a warm and elegant gathering space.The spacious primary suite includes a fully updated private bath with dual sink vanity, a separate soaking tub, a large walk-in shower, and an oversized walk-in closet. The second bedroom also features its own beautifully updated private bath, providing comfort and privacy for family or guests. The lower look out level offers exceptional flexibility with a large third bedroom or bonus room, a mudroom, half bath, spacious laundry room, and abundant storage. An oversized 2.5-car garage with epoxy floors completes the home. Enjoy everything this desirable location has to offer, with convenient access to major highways, shopping, dining, and everyday amenities. Coming soon, The Grove at Bloomingdale-a vibrant new lifestyle destination featuring an exciting mix of retail, fine and casual dining, entertainment, and outdoor gathering spaces.
Property Map
Please use the print button to include maps when printing.
For more information about 5566 Cloverdale, Hanover Park, IL 60133 contact Corcoran Urban Real Estate.
Broker Reciprocity
Listing provided by @properties Christie's International Real Estate
All information provided is deemed reliable but is not guaranteed and should be independently verified.
The data relating to real estate for sale on this web site comes in part from the Broker Reciprocity Program
of the Midwest Real Estate Data LLC. Real estate listings held by brokerage firms other than Urban Real Estate are
marked with the Broker Reciprocity logo and detailed information about them includes the name of the listing brokers.
Some IDX listings have been excluded from this website.