Corcoran Urban Real Estate
$0 to $5,000,000
Any Beds
Any Baths
For Sale
9 Properties Within 0.5 miles of: 557 W Crockett, Elmhurst
  • Pages:
  • 1
  • 2

557 W Crockett
Elmhurst, IL 60126

  • 3 Beds
  • 2 Baths
  • 1,687 Sq. Ft.
  • Built In 1985
Price

$530,000

Est Payment
$3,403 / month (details)  
Taxes
$8,139  
Beds
3  
Baths
2  
Rooms
6  
Type
Detached  
Sq. Ft.
1,687  
Lot Size
50x180  
Built
1985  
Neighborhood
Elmhurst  
MLS
#12628053
Status
Active

Property Description

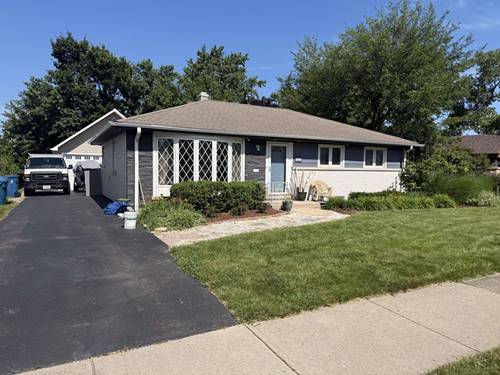
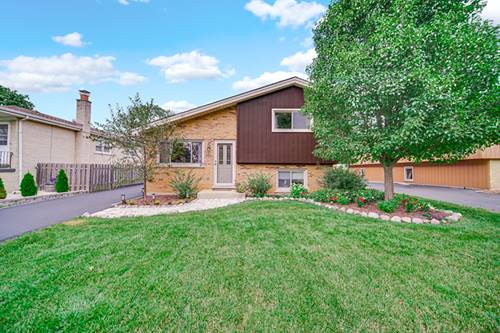
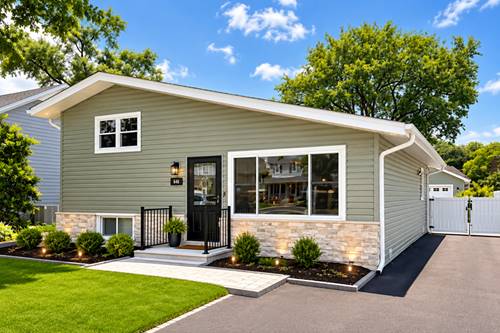
***WELCOME *** to this charming split-level home located in one of Elmhurst's MOST SOUGHT-AFTER LOCATIONS. Just down the street from POPULAR berens Park and minutes from EVERYTHING this WONDERFUL COMMUNITY has to offer! This WELL-MAINTAINED 3-bedroom, 2-bath home has been THOUGHTFULLY UPDATED THROUGHOUT, giving the next owner true PEACE OF MIND FROM day one. MAJOR UPDATES include a NEW sump pump (2026), ejector pump (2024), air conditioner (2023), driveway (2022) seal coated (2026), hot water tank (2022), furnace (2018), kitchen appliances (2020), epoxy garage flooring (2026), cedar fence (2019), garage furnace (2019), skylights (2015), roof (2015), garage roof (2016), and windows (2008). The split-level layout offers a natural separation of living spaces, PERFECT FOR ENTERTAINING or simply enjoying your own space at home. Located near Berens Park, featuring TURF ATHLETIC FIELDS, a RUNNING TRAIL, a popular SLEDDING HILL, two PLAYGROUNDS, and "The Hub" a seasonal RECREATION CENTER complete with BATTING CAGES and an 18-hole MINIATURE GOLF COURSE, plus the LEE A. DANIELS PAVILION available for private events year-round. COMMUTING AND CONVENIENCE couldn't be easier with quick access to Route 83, North Avenue, and Lake Street. DOWNTOWN ELMHURST is approximately 2 miles away, offering a movie theater, boutique shopping, and a wonderful DINING SCENE. CALL TODAY!

Property Map

Property Details

Rooms

Room
Level
Flooring
Size
Living Room
Main
Hardwood
20X13
Dining Room
N/A
Kitchen
Main
17X13
Family Room
Lower
Carpet
24X14
Laundry
Lower
Ceramic Tile
13X7
Master Bedroom
Second
Hardwood
16X12
Bedroom 2
Second
Hardwood
12X10
Bedroom 3
Second
13X10
Bedroom 4
N/A

Utilities

  • Heating Natural Gas, Electric
  • Cooling Central Air
  • Water Lake Michigan
  • Sewer Storm Sewer

Additional Information

Interior Features
Vaulted Ceiling(s)
Appliances
Range, Microwave, Dishwasher, Refrigerator, Washer, Dryer, Stainless Steel Appliance(s)
Parking
4 Garage Spaces, Asphalt, Garage Door Opener, Heated Garage, Garage, Yes, Garage Owned, Detached, Parking included in price
Schools
York Community High School (205), Churchville Middle School (205), Emerson Elementary School (205)

Payment Calculator

$
$
$
$
$
%
$
years
%
Principal & Interest
$0
Property Tax
$0
Assessments
$0
Home Insurance
$0
Mortgage Insurance
$0

Nearby Transportation

  • I 290 West 0.5 mi
  • I 290 East 0.5 mi
  • Hwy 83 North 0.5 mi
  • Hwy 83 South 0.6 mi
  • Hwy 20 East 0.8 mi
  • I 294 North 2.2 mi
  • Hwy 20 West 2.2 mi
  • Hwy 355 North 3.9 mi
  • Hwy 38 East 3.9 mi
  • Hwy 355 South 4.0 mi
grid
Register to see 0 more properties