Corcoran Urban Real Estate
$0 to $5,000,000
Any Beds
Any Baths
For Sale
79 Properties Within 0.5 miles of: 560 W Fulton, Chicago
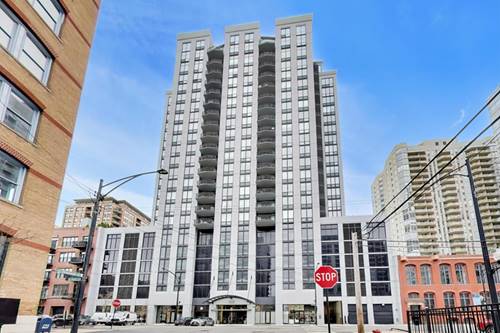
  • 208 W Washington Unit 1813, Chicago, IL 60606
    $425,000
    2 bed | 2 bath
    6 more available units at this address
    $350,000 Unit 1405 2 bd / 2 ba
    $329,900 Unit 912 2 bd / 2 ba
    $325,000 Unit 910 2 bd / 2 ba
    $294,900 Unit 2007 2 bd / 2 ba
    $280,000 Unit 1007 2 bd / 2 ba
    $275,000 Unit 1913 2 bd / 2 ba
  • 435 W Erie Unit 701, Chicago, IL 60654
    $700,000
    2 bed | 2½ bath
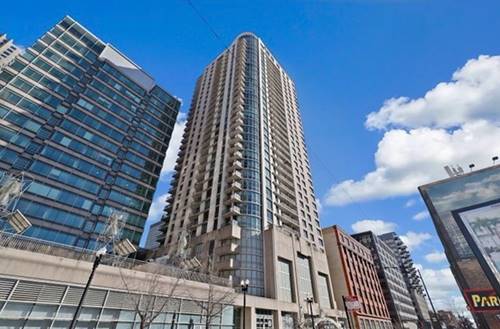
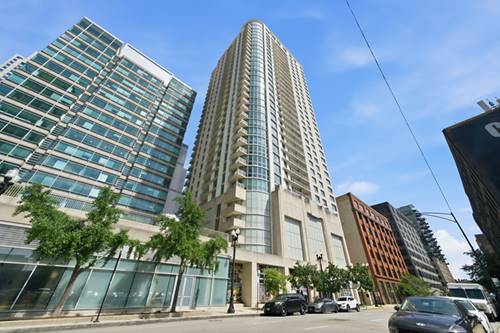
  • 125 S Jefferson Unit 2408, Chicago, IL 60661
    $320,500
    1 bed | 1 bath
    1 more available unit at this address
    $439,000 Unit 1904 2 bd / 2 ba
  • 125 S Jefferson Unit 1904, Chicago, IL 60661
    $439,000
    2 bed | 2 bath
    1 more available unit at this address
    $320,500 Unit 2408 1 bd / 1 ba
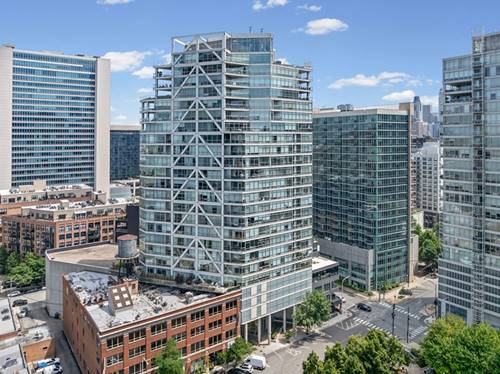
  • 510 W Erie Unit 1303, Chicago, IL 60654
    $299,000
    1 bed | 1 bath
    4 more available units at this address
    $599,000 Unit 1701 2 bd / 2 ba
    $529,900 Unit 1705 2 bd / 2 ba
    $529,000 Unit 906 2 bd / 2 ba
    $465,000 Unit 805 2 bd / 2 ba
  • 510 W Erie Unit 805, Chicago, IL 60654
    $465,000
    2 bed | 2 bath
    4 more available units at this address
    $599,000 Unit 1701 2 bd / 2 ba
    $529,900 Unit 1705 2 bd / 2 ba
    $529,000 Unit 906 2 bd / 2 ba
    $299,000 Unit 1303 1 bd / 1 ba
  • 510 W Erie Unit 906, Chicago, IL 60654
    $529,000
    2 bed | 2 bath
    4 more available units at this address
    $599,000 Unit 1701 2 bd / 2 ba
    $529,900 Unit 1705 2 bd / 2 ba
    $465,000 Unit 805 2 bd / 2 ba
    $299,000 Unit 1303 1 bd / 1 ba

560 W Fulton Unit 303
Chicago, IL 60661

  • 2 Beds
  • 2 Baths
  • Built In 2000
Price

$635,000

Est Payment
$4,765 / month (details)  
Taxes
$10,399  
Assessments
$634  
Beds
2  
Baths
2  
Rooms
5  
Type
Attached  
Sq. Ft.
n/a  
Built
2000  
Neighborhood
Fulton River District  
Building
Fulton Station  
MLS
#12430683
Status
Active

Property Description

Don't miss this beautifully updated 2 bed, 2 bath condo in a boutique Belgravia development in the sought-after Fulton River District. The home has been thoughtfully refreshed with new engineered hardwood floors, crown molding, door paneling, and fresh paint throughout, creating a polished, move-in-ready feel. The kitchen has been completely elevated with new countertops, backsplash, hardware, under-cabinet lighting, sink and faucet, and a new refrigerator (2024), along with ample cabinet space for everyday living and entertaining. The spacious primary suite offers generous closet space and a well-appointed en-suite bath, while new carpet in both bedrooms and updated closet doors add comfort and functionality. Additional highlights include a gas fireplace with marble surround, private balcony, organized closets, in-unit washer/dryer, heated garage parking, and additional storage. Enjoy an unbeatable location just steps from the Chicago River and surrounded by some of the city's best dining and nightlife including Gibsons Italia, Carnivale, and the renowned Fulton Market restaurant scene, with easy access to the Riverwalk, Metra, CTA, and everyday conveniences like Jewel.

Property Map

Property Details

Rooms

Room
Level
Flooring
Size
Living Room
Main
18X18
Dining Room
Main
16X8
Kitchen
Main
15X8
Family Room
N/A
Laundry
N/A
Master Bedroom
Main
14X22
Bedroom 2
Main
10X19
Bedroom 3
N/A
Bedroom 4
N/A
Balcony/Porch/Lanai
Main
13X6

Utilities

  • Heating Natural Gas, Forced Air
  • Cooling Central Air
  • Water Public
  • Sewer Public Sewer

Additional Information

Assessment Includes
Water, Parking, TV/Cable, Scavenger
Common Amenities
Elevator in Residence, Storage, Receiving Room
Exterior Features
Balcony
Appliances
Range, Microwave, Dishwasher, Refrigerator, Washer, Dryer, Disposal, Stainless Steel Appliance(s)
Pets Allowed
Cats OK, Dogs OK, Number Limit, Size Limit
Parking
1 Garage Spaces, Garage Door Opener, Heated Garage, Yes, Garage Owned, Attached, Garage, Parking included in price
Schools
District 299, Ogden Elementary (299), Ogden Elementary (299)

Payment Calculator

$
$
$
$
$
%
$
years
%
Principal & Interest
$0
Property Tax
$0
Assessments
$0
Home Insurance
$0
Mortgage Insurance
$0

Nearby Transportation

  • Bus 56 0.1 mi
  • Bus 125 0.2 mi
  • Bus 130 0.2 mi
  • Bus 120 0.3 mi
  • Bus J14 0.3 mi
  • Bus 20 0.3 mi
  • Bus 8 0.3 mi
  • Bus 65 0.3 mi
  • Bus 37 0.3 mi
  • Bus 192 0.4 mi
  • Bus 157 0.4 mi
  • Bus 60 0.4 mi
  • Bus 124 0.4 mi
  • Bus 134 0.5 mi
  • Bus 156 0.5 mi
  • Union Pacific North 0.3 mi
  • Union Pacific Northwest 0.3 mi
  • Union Pacific West 0.3 mi
  • Burlington Northern 0.6 mi
  • Heritage Corridor 0.6 mi
  • Milwaukee North 0.6 mi
  • Milwaukee West 0.6 mi
  • North Central Service 0.6 mi
  • Southwest Service 0.6 mi
  • Rock Island 0.9 mi
  • Metra Electric 1.0 mi
  • Green Line 0.1 mi
  • Pink Line 0.1 mi
  • Blue Line 0.4 mi
  • Brown Line 0.5 mi
  • ZipCar < 0.1 mi
  • I 90 East 0.2 mi
  • I 94 East 0.2 mi
  • I 90 West 0.2 mi
  • I 94 West 0.2 mi
  • I 290 East 0.7 mi
  • I 290 West 1.1 mi
  • I 55 South 2.2 mi
  • I 55 North 2.2 mi
grid
Register to see 3 more properties