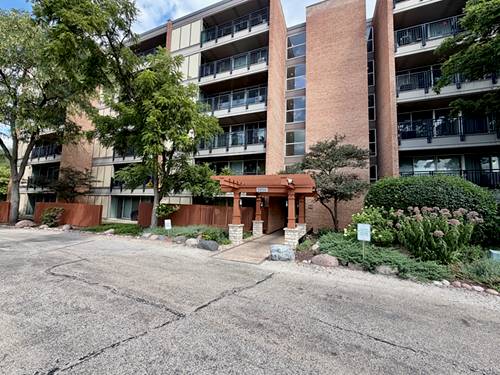
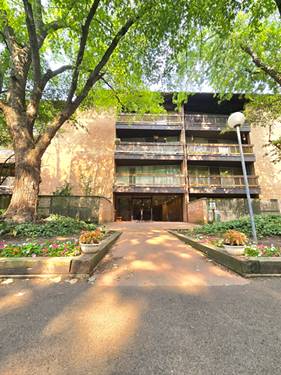
2nd floor condo in an elevator building. Stunning remodeled bathroom with walk-in shower with beautiful tile work and full glass doors. Stove is only 3 years old and so is Berber carpeting throughout. Assigned parking space on side of the building (130-36) and large storage locker (#19) in the basement of the building. An abundance of amenities, swimming pools, tennis & Pickleball courts, ski hill, volleyball courts, Base Camp restaurant with live entertainment, walking and jogging trails, paddle boats, fishing, convenient store and TK gym (there is a fee for the gym membership). Gas included in monthly assessment ( All the other HOA's * A, B C & D throughout 4lakes do NOT include gas). Great location minutes to all major expressways, Metra train and both downtown Lisle and Naperville is just minutes away.
Property Map
Please use the print button to include maps when printing.
Water, Gas, Parking, Insurance, Pool, Exterior Maintenance, Lawn Care, Scavenger, Snow Removal
Common Amenities
Coin Laundry, Elevator in Residence, Storage, On Site Manager/Engineer, Party Room, Pool, Restaurant, Tennis Court(s), Ceiling Fan
Interior Features
Elevator
Exterior Features
Balcony
Appliances
Range, Refrigerator
Pets Allowed
Cats OK, Dogs OK, Number Limit
Sub/Complex
Four Lakes
Parking
1 Parking Spaces, Assigned, Yes, Parking included in price
Schools
North High School (99), Thomas Jefferson Junior High Sch (68), Goodrich Elementary School (68)
Payment Calculator
Nearby Transportation
Burlington Northern
1.2 mi
Hwy 355 South
1.5 mi
Hwy 355 North
1.6 mi
I 88 East
1.8 mi
I 88 West
2.0 mi
Broker Reciprocity
Listing provided by RE/MAX Action
All information provided is deemed reliable but is not guaranteed and should be independently verified.
The data relating to real estate for sale on this web site comes in part from the Broker Reciprocity Program
of the Midwest Real Estate Data LLC. Real estate listings held by brokerage firms other than Urban Real Estate are
marked with the Broker Reciprocity logo and detailed information about them includes the name of the listing brokers.
Some IDX listings have been excluded from this website.