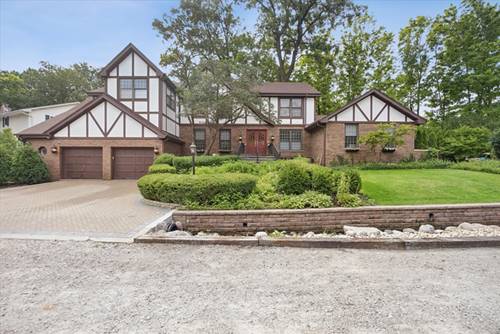
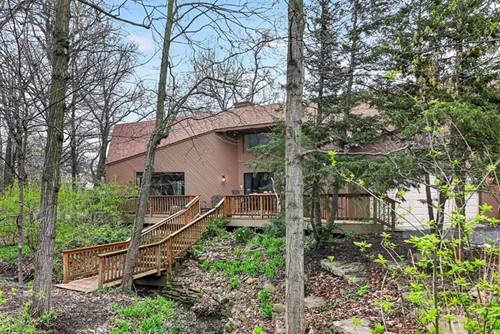
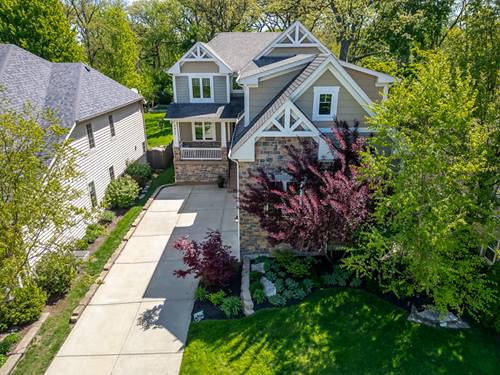
Welcome to your new home on Hillcrest - one of the most charming streets in town. Stroll to nearby schools or downtown Downers Grove along the neighborhood's tree-lined sidewalks. Many recent upgrades bring this expansive, well-constructed custom home to the next level. Quality features such as hardwood floors, gleaming white millwork, rough stone hearth, and windows galore combine to bring warmth and light to the main living space. Compare to new construction, and find compelling value in this exceptional home. The kitchen-to-family room flow is exactly what everyone is looking for. The spacious center-island kitchen offers high-end Wolf, Bosch, and Sub-Zero appliances, and professionally refreshed cabinets with custom hardware. Adjacent butler's pantry with additional cabinetry and wine fridge. A well-positioned breakfast area overlooks the scenic backyard. What a way to start the day! The main floor office is well-situated, and offers southern exposure for natural light. The master suite is a true retreat, featuring a sitting room, hardwood flooring throughout, custom closets, an inviting bath with dual sinks, spa shower, and a freestanding soaking tub set on stunning travertine tile. One ensuite bedroom with WIC, two additional bedrooms, a full hall bathroom, and an ultra-convenient laundry room complete the second level.The finished English basement offers an abundance of additional, wide-open living space, a fifth bedroom you'll be proud to share with guests, full bathroom, and plenty of storage. Sought-after three-car garage with recent Liftmaster belt drive Wi-Fi door openers, and Tesla charger leads to an essential mudroom with custom cabinetry. The park-like backyard is an entertainer's dream. A transom-lit doorway off the family room leads first to a generous, raised cedar deck, and then down to a 30'x15' paver patio, seat wall and fire pit with a dedicated natural gas line. The setup is delightful! The sprawling backyard is professionally landscaped and maintained, and fully-fenced for your enjoyment. Featured upgrades include Control4 Smart Home Technology System, OXY 4 In-duct UV air filtration system, Generac whole-house generator, central vacuum, garage heater, landscape sprinkler system, Closet Factory storage systems, overhead garage storage, front and rear low voltage LED landscape lighting, and more.