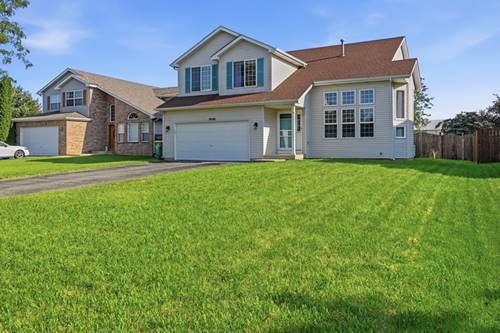
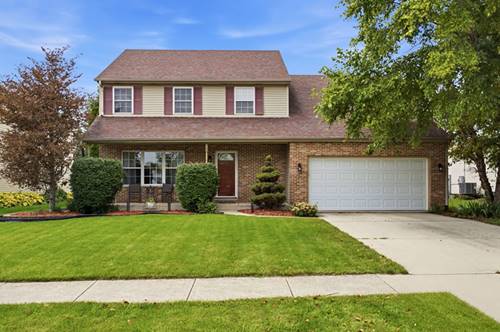
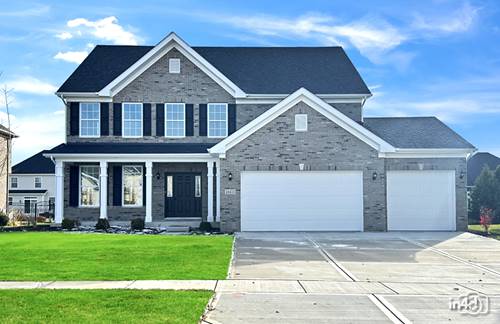
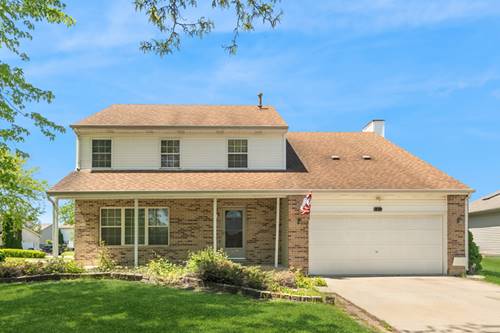
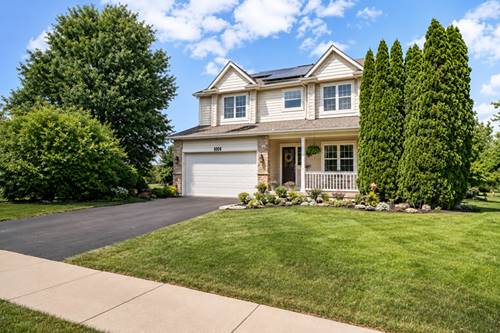
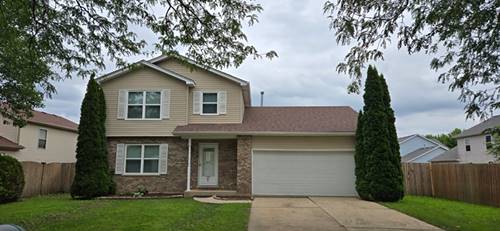
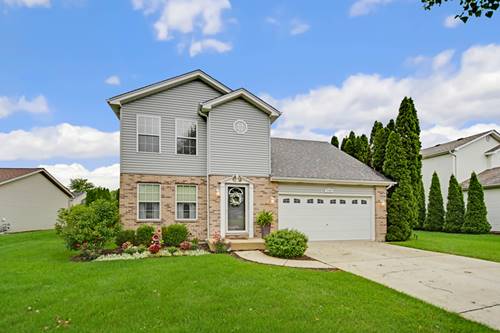
Welcome home to a place designed for comfortable living, memorable gatherings, and everyday moments that matter. Offering 4 bedrooms and over 2,300 square feet, this spacious home features an inviting open-concept layout with plenty of room to settle in and make it your own. At the heart of the home is the generous eat-in kitchen with updated stainless steel appliances and cabinetry, complete with a center island and plenty of space for everything from busy weekday mornings to weekend meals with family and friends. The kitchen flows naturally into the sunken family room, where a beautiful brick fireplace creates a warm and welcoming backdrop for cozy evenings at home. Upstairs, the spacious primary suite offers a relaxing retreat with a walk-in closet and private bath featuring a jetted tub and separate shower. Three additional bedrooms provide flexibility for family, guests, a home office, or whatever fits your lifestyle, while convenient second-floor laundry makes everyday routines a little easier. Step outside and discover one of the home's standout features: an exceptionally large, fully fenced backyard made for enjoying every season. Cool off and make the most of summer days in your own backyard pool, with plenty of surrounding space for entertaining, relaxing, or gathering with family and friends. There's also ample room to create the garden you've always wanted, whether you envision fresh vegetables, colorful flowers, or your own peaceful outdoor retreat. With a neighborhood playground nearby, there's even more space to enjoy just beyond your own backyard. Thoughtful updates add to the home's comfort and appeal, including refreshed interior paint and bathrooms, updated flooring and carpeting, a newer sump pump, a roof replaced in 2016, and an insulated garage and garage door. Conveniently located near shopping, dining, everyday necessities, and major roadways, this home offers the space you've been looking for with the warm, welcoming feeling you've been hoping to find. Come see it for yourself, imagine the memories you could make here and write an offer today.