Corcoran Urban Real Estate
$0 to $5,000,000
Any Beds
Any Baths
For Sale
54 Properties Within 0.5 miles of: 5616 N Kenmore, Chicago
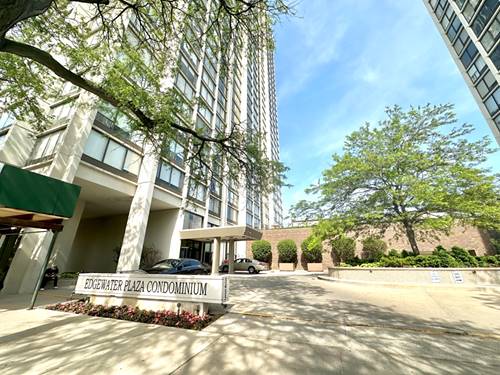
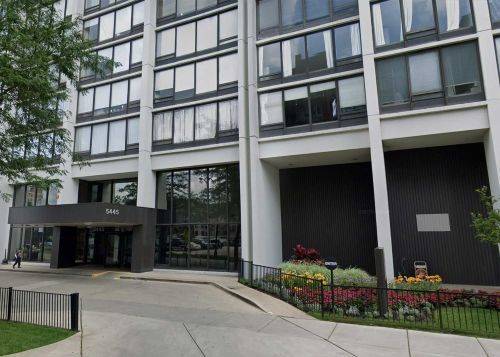
  • 5455 N Sheridan Unit 3105, Chicago, IL 60640
    $210,000
    1 bed | 1 bath
    10 more available units at this address
    $329,900 Unit 3108 2 bd / 1 ba
    $325,000 Unit 1012 2 bd / 1 ba
    $224,995 Unit 908 1 bd / 1 ba
    $209,900 Unit 1404 1 bd / 1 ba
    $199,900 Unit 1708 1 bd / 1 ba
    $197,700 Unit 3103 1 bd / 1 ba
    $194,900 Unit 2003 1 bd / 1 ba
    $189,900 Unit 2006 1 bd / 1 ba
    $160,000 Unit 2509 0 bd / 1 ba
    $159,990 Unit 2907 0 bd / 1 ba
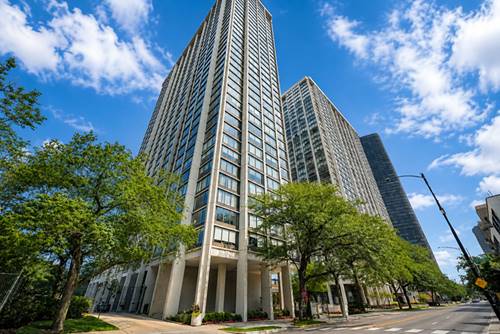
  • 5455 N Sheridan Unit 908, Chicago, IL 60640
    $224,995
    1 bed | 1 bath
    10 more available units at this address
    $329,900 Unit 3108 2 bd / 1 ba
    $325,000 Unit 1012 2 bd / 1 ba
    $210,000 Unit 3105 1 bd / 1 ba
    $209,900 Unit 1404 1 bd / 1 ba
    $199,900 Unit 1708 1 bd / 1 ba
    $197,700 Unit 3103 1 bd / 1 ba
    $194,900 Unit 2003 1 bd / 1 ba
    $189,900 Unit 2006 1 bd / 1 ba
    $160,000 Unit 2509 0 bd / 1 ba
    $159,990 Unit 2907 0 bd / 1 ba
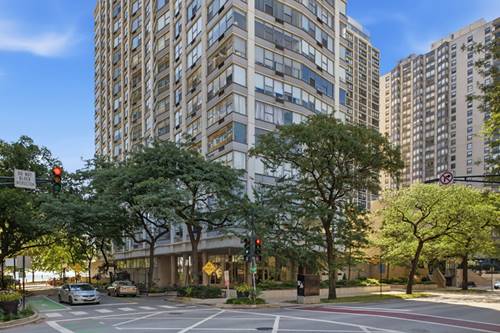
  • 5455 N Sheridan Unit 1012, Chicago, IL 60640
    $325,000
    2 bed | 1 bath
    10 more available units at this address
    $329,900 Unit 3108 2 bd / 1 ba
    $224,995 Unit 908 1 bd / 1 ba
    $210,000 Unit 3105 1 bd / 1 ba
    $209,900 Unit 1404 1 bd / 1 ba
    $199,900 Unit 1708 1 bd / 1 ba
    $197,700 Unit 3103 1 bd / 1 ba
    $194,900 Unit 2003 1 bd / 1 ba
    $189,900 Unit 2006 1 bd / 1 ba
    $160,000 Unit 2509 0 bd / 1 ba
    $159,990 Unit 2907 0 bd / 1 ba
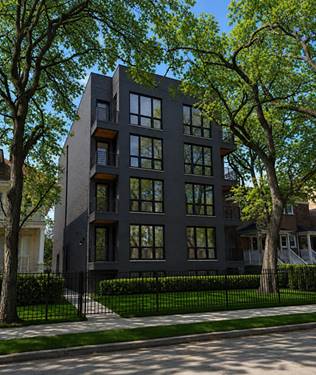
  • 5455 N Sheridan Unit 3108, Chicago, IL 60640
    $329,900
    2 bed | 1 bath
    10 more available units at this address
    $325,000 Unit 1012 2 bd / 1 ba
    $224,995 Unit 908 1 bd / 1 ba
    $210,000 Unit 3105 1 bd / 1 ba
    $209,900 Unit 1404 1 bd / 1 ba
    $199,900 Unit 1708 1 bd / 1 ba
    $197,700 Unit 3103 1 bd / 1 ba
    $194,900 Unit 2003 1 bd / 1 ba
    $189,900 Unit 2006 1 bd / 1 ba
    $160,000 Unit 2509 0 bd / 1 ba
    $159,990 Unit 2907 0 bd / 1 ba
  • 5757 N Sheridan Unit 19D, Chicago, IL 60660
    $155,000
    1 bed | 1 bath
  • 5428 N Winthrop Unit 203, Chicago, IL 60640
    $525,000
    2 bed | 2 bath
    2 more available units at this address
    $575,000 Unit 403 2 bd / 2 ba
    $535,000 Unit 202 2 bd / 2 ba
  • 5428 N Winthrop Unit 202, Chicago, IL 60640
    $535,000
    2 bed | 2 bath
    2 more available units at this address
    $575,000 Unit 403 2 bd / 2 ba
    $525,000 Unit 203 2 bd / 2 ba

5616 N Kenmore Unit 3D
Chicago, IL 60660

  • 0 Beds
  • 1 Baths
Price

$117,500

Est Payment
$1,042 / month (details)  
Taxes
$1,775  
Assessments
$291  
Beds
0  
Baths
1  
Rooms
2  
Type
Attached  
Sq. Ft.
n/a  
Lot Size
50X150  
Neighborhoods
Edgewater, Edgewater Beach  
MLS
#12734781
Status
Active (0 days)

Property Description

Welcome to this bright and inviting studio condo in Chicago's desirable Edgewater neighborhood. This well-maintained home offers a smart, comfortable layout with excellent storage and numerous recent updates. The kitchen features newer appliances. The bathroom was recently redone. Updated LED lighting adds a clean, modern feel throughout, and a newer A/C unit keeps the space comfortable during the warmer months. Storage is a standout feature, with several spacious closets, separate coat closet, plus an additional storage bin conveniently located on the first floor. A short distance from the Bryn Mawr Red Line L station and convenient to Sheridan Road bus service, including the #147 Express bus. The lakefront, beaches, restaurants, shopping, and neighborhood amenities are all close at hand. Move-in ready and an excellent opportunity for a first-time buyer, city pied-a-terre. MUST BE OWNER OCCUPIED. 5616 Infrastructure updates: New gate valve-2026, New boiler - 2025, new hot water heaters-2023, tuck pointed-2022, all lintels ground-2022, new intercom panel-2021, modernized elevator - 2020, full balcony replacement 2018, new roof 2016.

Property Map

Property Details

Rooms

Room
Level
Flooring
Size
Living Room
Main
Hardwood
19X11
Dining Room
N/A
Kitchen
Main
Ceramic Tile
07X08
Family Room
N/A
Laundry
N/A
Master Bedroom
N/A
Bedroom 2
N/A
Bedroom 3
N/A
Bedroom 4
N/A

Utilities

  • Heating Baseboard
  • Cooling Wall Unit(s)
  • Water Lake Michigan
  • Sewer Holding Tank

Additional Information

Assessment Includes
Heat, Insurance, Exterior Maintenance, Lawn Care, Scavenger, Snow Removal
Common Amenities
Bike Room/Bike Trails, Coin Laundry, Elevator in Residence, Storage
Interior Features
Elevator
Appliances
Range, Microwave, Dishwasher, Refrigerator
Pets Allowed
Cats OK, Dogs OK
Parking
Asphalt, Off Alley
Schools
District 299

Payment Calculator

$
$
$
$
$
%
$
years
%
Principal & Interest
$0
Property Tax
$0
Assessments
$0
Home Insurance
$0
Mortgage Insurance
$0

Listing History

08-24-2026 Listed at $117,500
Last Modified 8/24/26 7:57 PM

Nearby Transportation

  • Bus 84 0.1 mi
  • Bus 92 0.1 mi
  • Bus 151 0.1 mi
  • Bus 136 0.1 mi
  • Bus 147 0.1 mi
  • Bus 36 0.2 mi
  • Bus 0.2 mi
  • Bus 146 0.4 mi
  • Bus 22 0.6 mi
  • Bus 50 0.6 mi
  • Bus 148 0.7 mi
  • Bus 155 1.0 mi
  • Bus 81 1.0 mi
  • Red Line 0.1 mi
  • ZipCar 0.2 mi
  • I 90 West 4.1 mi
  • I 94 West 4.1 mi
  • I 90 East 4.1 mi
  • I 94 East 4.1 mi
grid
Register to see 1 more properties