Corcoran Urban Real Estate
$0 to $5,000,000
Any Beds
Any Baths
For Sale
10 Properties Within 0.5 miles of: 5625 N Menard, Chicago
  • Pages:
  • 1
  • 2

5625 N Menard
Chicago, IL 60646

  • 3 Beds
  • 2 / 1 Baths
  • 1,655 Sq. Ft.
  • Built In 1932
Price

$674,900

Est Payment
$3,838 / month (details)  
Taxes
$5,148  
Beds
3  
Baths
2 / 1  
Rooms
9  
Type
Detached  
Sq. Ft.
1,655  
Lot Size
25 X 125  
Built
1932  
Neighborhood
Jefferson Park  
MLS
#12692040
Status
Active (2 days)

Property Description

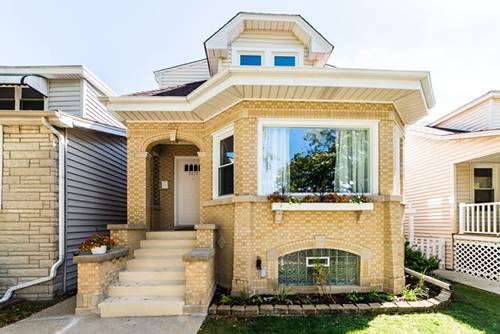
Welcome to this beautifully renovated and thoughtfully expanded bungalow, perfectly situated on a quiet, tree-lined street in the highly desirable Norwood Park/Jefferson Park neighborhood near Edgebrook Woods. Designed for today's lifestyle, this home offers 3 bedrooms plus a dedicated office, 2.5 bathrooms, an inviting open-concept main level, and a finished walk-out basement. Completely renovated in 2020, this sun-filled home features spacious living and dining areas that flow seamlessly into the kitchen, complete with stainless steel appliances, abundant cabinetry, generous prep space, and an adjacent mudroom. The main level also includes a bedroom and a dedicated office nook with a stylish wine bar, adding both function and character while creating the perfect setting for everyday living and effortless entertaining. Upstairs, you'll find two generously sized bedrooms, each with charming reading nooks, along with a spa-inspired bathroom featuring a double vanity and ample storage. The finished walk-out basement boasts high ceilings and polished concrete floors, offering endless possibilities for a family room, recreation space, home gym, or additional storage. Conveniently located near parks, forest preserves, golf courses, Metra, shopping, restaurants, and top-rated schools, this home offers the perfect blend of neighborhood charm and city convenience.

Property Map

Property Details

Rooms

Room
Level
Flooring
Size
Living Room
Main
Hardwood
14X13
Dining Room
Main
Hardwood
19X13
Kitchen
Main
Hardwood
11X26
Family Room
Lower
Other
32X19
Laundry
Lower
Other
12X7
Master Bedroom
Second
Carpet
10X21
Bedroom 2
Second
Carpet
10X17
Bedroom 3
Main
Hardwood
8X12
Bedroom 4
Basement
7X10
Foyer
Main
Hardwood
6X7
Mud Room
Main
Hardwood
10X6
Utility Room-2nd Floor
Second
Other
6X6
Utility Room-Lower Level
Lower
Other
8X9
Storage
Lower
5X10
Bonus Room
Lower
Other
7X11

Utilities

  • Heating Natural Gas
  • Cooling Central Air
  • Water Lake Michigan, Public
  • Sewer Public Sewer

Additional Information

Interior Features
Dry Bar, 1st Floor Bedroom, 1st Floor Full Bath, Built-in Features
Appliances
Range, Microwave, Dishwasher, Refrigerator, Stainless Steel Appliance(s), Wine Refrigerator
Parking
1 Garage Spaces, Garage Door Opener, Yes, Garage Owned, Detached, Garage
Schools
Taft High School (299), Hitch Elementary School (299), Hitch Elementary School (299)

Payment Calculator

$
$
$
$
$
%
$
years
%
Principal & Interest
$0
Property Tax
$0
Assessments
$0
Home Insurance
$0
Mortgage Insurance
$0

Listing History

07-09-2026 Listed at $674,900
07-09-2026 Price decreased by $25,100 to $674,900
Last Modified 7/9/26 3:44 PM

Nearby Transportation

  • Bus 85A 0.2 mi
  • Bus 85 0.2 mi
  • Bus 68 0.3 mi
  • Bus 92 0.7 mi
  • Bus 86 0.8 mi
  • Bus 88 0.8 mi
  • Bus 84 1.0 mi
  • Bus 81W 1.1 mi
  • Bus X98 1.1 mi
  • Bus 91 1.1 mi
  • Bus 81 1.1 mi
  • Bus 56 1.1 mi
  • Union Pacific Northwest 0.4 mi
  • Milwaukee North 1.0 mi
  • Blue Line 1.1 mi
  • I 90 East 0.5 mi
  • I 90 West 0.6 mi
  • I 94 East 1.1 mi
  • I 94 West 1.3 mi
  • I 294 South 4.5 mi
  • I 190 West 4.5 mi
  • I 294 North 4.5 mi
  • I 190 East 4.5 mi
grid
Register to see 0 more properties