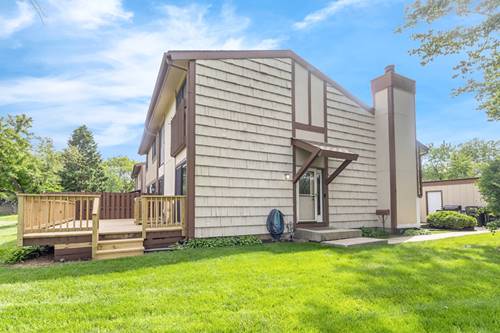
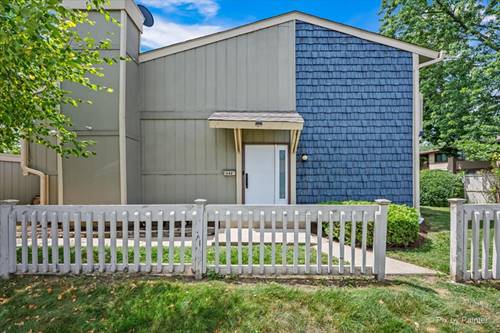
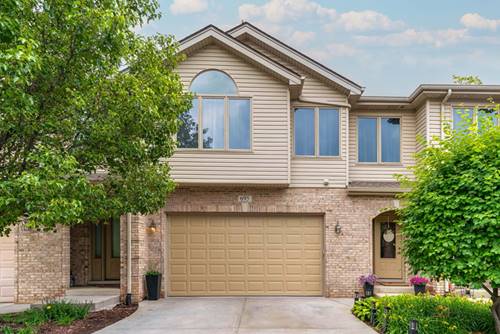
Fantastic opportunity to make this spacious townhome your dream home. This rarely available end unit offers exceptional privacy, a 2car garage, and an oversized driveway that accommodates up to 4 additional cars. -- The welcoming foyer opens into a large, light filled living room with sliding doors leading to a 21' x 12' wood deck-perfect for relaxing or entertaining while overlooking a wide-open common area. -- This home features multiple levels of living for comfort and flexibility. The private primary suite occupies the entire third level, creating a peaceful retreat. A huge lower-level family room with sliders to the private front yard adds another outdoor space to enjoy. The finished basement provides yet another level of living, complete with a large utility/storage room. -- Enjoy resort style living with low assessments that cover lawn care and snow removal, plus access to outstanding community amenities including a clubhouse, pool, tennis courts, sand volleyball, and parks. You're going to love it! . Roof - 6 yrs, Furnace - 2 & 1/2 years, AC-12 yrs, All windows and sliding doors (except sliders in Primary Bedroom) - within the last 3 years. Currently has a transferable Choice Home Warranty until 2028. Minutes to Shopping, restaurants, expressways, Woodfield Mall. Award winning District 54 and 211 schools. Fantastic value!
Property Map
Please use the print button to include maps when printing.
Property Details
Rooms
Room
Level
Flooring
Size
Living Room
Main
Carpet
12X12
Dining Room
Main
Carpet
12X8
Kitchen
Main
Hardwood
8X9
Family Room
Lower
Engineered Hardwood
20X15
Laundry
Basement
11X21
Master Bedroom
Third
Carpet
14X21
Bedroom 2
Second
Carpet
14X9
Bedroom 3
Second
Carpet
10X9
Bedroom 4
N/A
Foyer
Main
Hardwood
11X6
Recreation Room
Basement
Carpet
11X21
Utilities
Heating Natural Gas
Cooling Central Air
Water Lake Michigan
Sewer Public Sewer
Additional Information
Assessment Includes
Insurance, Clubhouse, Pool, Exterior Maintenance, Lawn Care, Snow Removal
For more information about 563 N Woodfield, Roselle, IL 60172 contact Corcoran Urban Real Estate.
Broker Reciprocity
Listing provided by HomeSmart Connect LLC
All information provided is deemed reliable but is not guaranteed and should be independently verified.
The data relating to real estate for sale on this web site comes in part from the Broker Reciprocity Program
of the Midwest Real Estate Data LLC. Real estate listings held by brokerage firms other than Urban Real Estate are
marked with the Broker Reciprocity logo and detailed information about them includes the name of the listing brokers.
Some IDX listings have been excluded from this website.