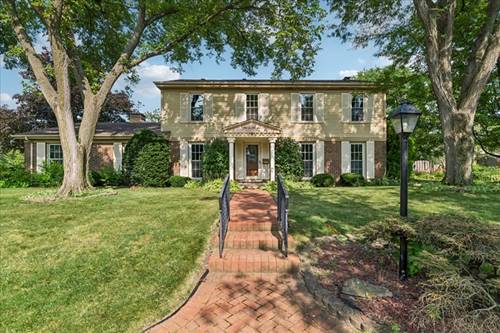
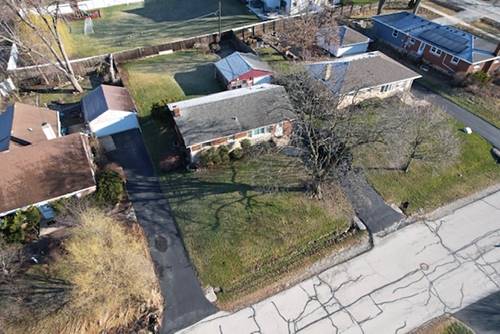
Welcome home to this classic two-story Colonial in the highly desirable Deer Creek subdivision of Downers Grove! Nestled on a quiet corner lot, on a peaceful dead-end street, with 4 beds, 2.5 baths, full basement and more. The main level welcomes you in with formal living and dining rooms, which flow into an expansive family room with hardwood floors and cozy fireplace. From here, step directly onto your screened-in deck, creating an indoor-outdoor oasis for relaxing and entertaining. The bright eat-in kitchen features timeless maple cabinetry, and is complemented by the convenience of a main-level laundry room and half bath. Upstairs you'll find the huge primary bedroom with ensuite and 3 more bedrooms, and second full bath, while the lower level offers a partially finished basement complete with a workshop and storage. In addition, there's an attached 2.5-car garage with built in storage, and a Sprinkler System for the yard! Updates over the last four years include: a new furnace, central AC, water heater, motor on the whole house fan, and garage door opener. Newly painted interior and new carpet (2026-New carpet being installed 7/29 in DR, LR, Upstairs Hall, Main Stairway going up). Enjoy the convenience of being just minutes from local parks, shopping, dining, and major expressways, along with a short ride to trendy downtown Downers Grove. Home is well maintained and being sold AS-IS. Must See!
Property Map
Please use the print button to include maps when printing.
For more information about 5641 Deerpath, Downers Grove, IL 60516 contact Corcoran Urban Real Estate.
Broker Reciprocity
Listing provided by Baird & Warner
All information provided is deemed reliable but is not guaranteed and should be independently verified.
The data relating to real estate for sale on this web site comes in part from the Broker Reciprocity Program
of the Midwest Real Estate Data LLC. Real estate listings held by brokerage firms other than Urban Real Estate are
marked with the Broker Reciprocity logo and detailed information about them includes the name of the listing brokers.
Some IDX listings have been excluded from this website.