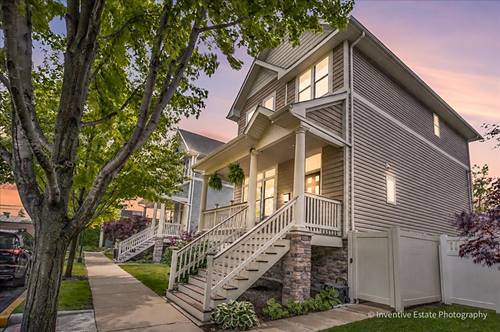
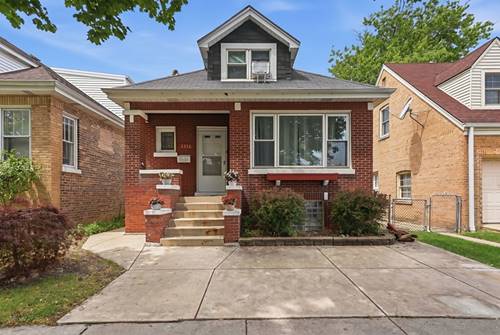
Welcome home to Edgebrook Glen! A private enclave of 64 homes nestled in the heart of Jefferson Park. This much sought after "Hickory Plus" model features open concept main floor luxury living space with stunning hardwood floors, entry living room, beautiful stainless steel/quartz kitchen with breakfast bar open to dining, fireplace family area and a spacious outdoor deck for grilling and entertaining and a powder room for convenience! On the upper level enjoy 3 spacious bedrooms featuring a master bedroom with a private balcony and luxury en suite. Steps down to the lower level is the spacious 4th bedroom, a full bath and family/rec room with sliding door access to a beautifully landscaped fenced in side yard. 2 car garage with alley access. 2 community parks for outdoor activities as well as hosting private parties. This private community is adjacent to forest preserve with a backyard access to the North Branch bike trail! Close to 2 Metra stations and expressways! If you're looking for that perfect blend of city convenience and suburban peace, you're going to want to see this!

Property Map
Please use the print button to include maps when printing.
For more information about 5642 N Lockwood, Chicago, IL 60646 contact Corcoran Urban Real Estate.
Broker Reciprocity
Listing provided by Compass
All information provided is deemed reliable but is not guaranteed and should be independently verified.
The data relating to real estate for sale on this web site comes in part from the Broker Reciprocity Program of the Midwest Real Estate Data LLC. Real estate listings held by brokerage firms other than Urban Real Estate are marked with the Broker Reciprocity logo and detailed information about them includes the name of the listing brokers.