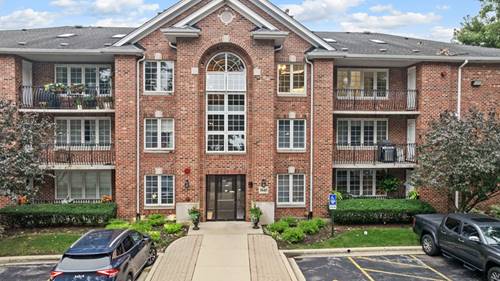
Stunning 3rd floor. A Hidden Gem. Tucked away from the street. Elevator building. As you entry the spacious foyer you are greeted with an open airy floor plan showcasing the engineered hardwood floors and vaulted ceilings with skylights that flood the space with natural light. The living room with gas fireplace electric igniter, dry bar with roll out shelves and quartz countertop. The updated gourmet kitchen with breakfast bar and serving area, beautiful quartz countertops and matching backsplash, 42" cabinets with under and above LED lighting, roll out shelves, and 2 pantries. New SS refrigerator and stove, Bosch DW(2020), microwave(2024), garbage disposal makes this unit the perfect balance of style, comfort and functionality. The main bedroom showcases custom shades, walk-in closet ensuite bathroom with double sink, comfort height toilet, large walk in shower and barn doors. 2nd full Bathroom with jet bathtub, quartz counter top, comfort toilet and LVP flooring. Recently painted throughout with neutral colors, 6 panel doors, white trim, updated light fixtures, ceiling fans, and all newer maintenance free Anderson windows. In-unit mechanical room with hot water heater and furnace, and separate in-unit washer and dryer with additional shelving. Enjoy the large private balcony, with its own outdoor storage closet. A quiet, well maintained, self-managed association. Private 1 car garage #8 insulated garage door(2024) extra parking and easy access to building entry. Perfect for everyday living and gatherings with family and friends. Move in Ready!!! You won't be disappointed.
Property Map
Please use the print button to include maps when printing.
For more information about 5645 S Cass Unit 301, Westmont, IL 60559 contact Corcoran Urban Real Estate.
Broker Reciprocity
Listing provided by Realty Executives Legacy
All information provided is deemed reliable but is not guaranteed and should be independently verified.
The data relating to real estate for sale on this web site comes in part from the Broker Reciprocity Program
of the Midwest Real Estate Data LLC. Real estate listings held by brokerage firms other than Urban Real Estate are
marked with the Broker Reciprocity logo and detailed information about them includes the name of the listing brokers.
Some IDX listings have been excluded from this website.