Corcoran Urban Real Estate
$0 to $10,000
Any Beds
Any Baths
For Rent
39 Properties Rentals Within 0.5 miles of: 5646 N Kenmore, Chicago
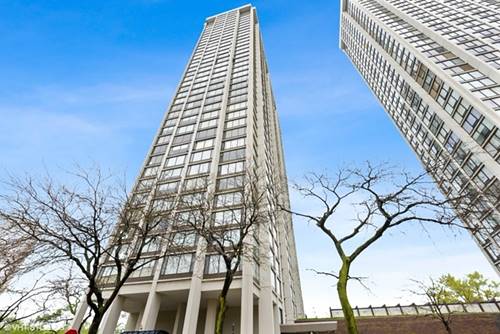
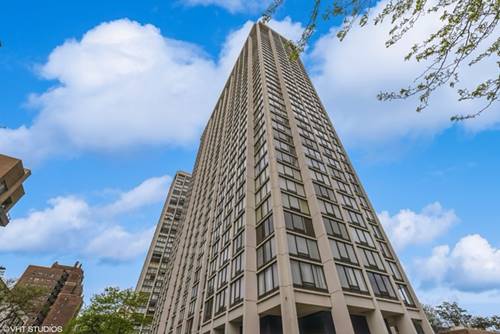
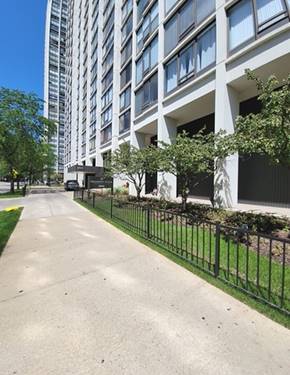
  • 5455 N Sheridan Unit 3509, Chicago, IL 60640
    $1,995
    0 bed | 1 bath
    1 more available unit at this address
    $2,500 Unit 1711 1 bd / 1 ba
  • 5455 N Sheridan Unit 1711, Chicago, IL 60640
    $2,500
    1 bed | 1 bath
    1 more available unit at this address
    $1,995 Unit 3509 0 bd / 1 ba
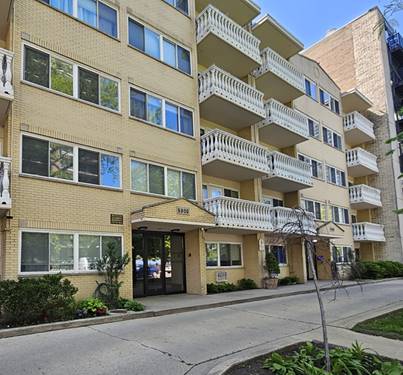
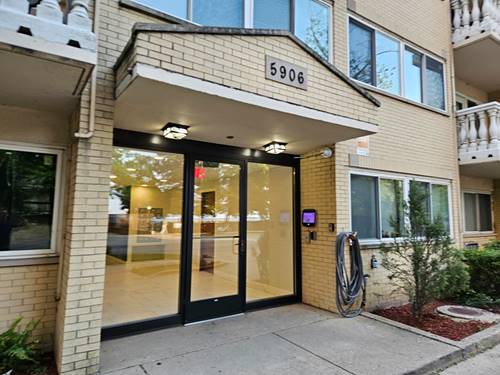
  • 5906 N Sheridan Unit 5C, Chicago, IL 60660
    $1,295
    0 bed | 1 bath
    1 more available unit at this address
    $1,495 Unit 1GB 0 bd / 1 ba
  • 5906 N Sheridan Unit 1GB, Chicago, IL 60660
    $1,495
    0 bed | 1 bath
    1 more available unit at this address
    $1,295 Unit 5C 0 bd / 1 ba
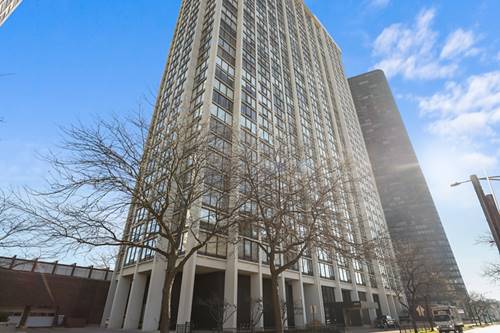
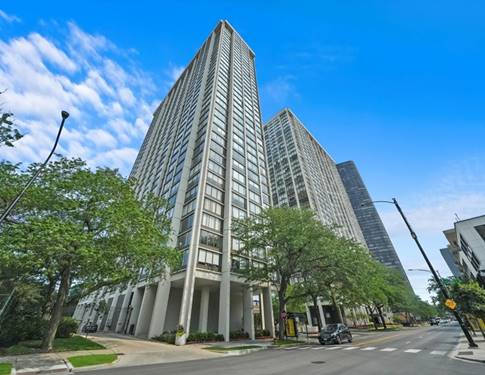
  • 5445 N Sheridan Unit 1408, Chicago, IL 60640
    $1,950
    1 bed | 1 bath
    4 more available units at this address
    $2,850 Unit 1112 2 bd / 2 ba
    $2,100 Unit 3708 1 bd / 1 ba
    $2,100 Unit 2110 1 bd / 1 ba
    $2,000 Unit 2707 0 bd / 1 ba
  • 5445 N Sheridan Unit 2707, Chicago, IL 60640
    $2,000
    0 bed | 1 bath
    4 more available units at this address
    $2,850 Unit 1112 2 bd / 2 ba
    $2,100 Unit 3708 1 bd / 1 ba
    $2,100 Unit 2110 1 bd / 1 ba
    $1,950 Unit 1408 1 bd / 1 ba
  • 5445 N Sheridan Unit 3708, Chicago, IL 60640
    $2,100
    1 bed | 1 bath
    4 more available units at this address
    $2,850 Unit 1112 2 bd / 2 ba
    $2,100 Unit 2110 1 bd / 1 ba
    $2,000 Unit 2707 0 bd / 1 ba
    $1,950 Unit 1408 1 bd / 1 ba

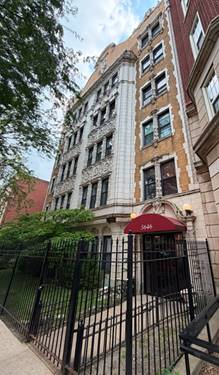
5646 N Kenmore Apt 3D
Chicago, IL 60660

  • 1 Beds
  • 1 Baths
  • 775 Sq. Ft.
  • Built In 1927
Rental Price

$1,950

Beds
1  
Baths
1  
Rooms
4  
Type
Attached  
Sq. Ft.
775  
Lot Size
condo  
Built
1927  
Neighborhoods
Edgewater, Edgewater Beach  
MLS
#12727050
Status
Active (0 days)

Property Description

Wow!!! Beautiful 1bed/1Bath unit situated in a boutique Art Deco Mid Rise building in the heart of the Edgewater Bryn Mawr Historic District. Fantastic location one block from the Michigan Lake and lakeshore drive, just steps to the beach, bike path, shopping, restaurants and public transportation. Hardwood parquet floors with open floor plan, updated kitchen featuring new stainless steel appliances and new countertops, room for a kitchen table. Washer and Dryer in the unit. Whirlpool jetted tub. Extra wide primary bedroom with 2 large closets and ample space for desk. Common roof deck. Make your home today!!!

Property Map

Property Details

Rooms

Room
Level
Flooring
Size
Living Room
Main
Parquet
23X18
Dining Room
Main
Parquet
COMBO
Kitchen
Main
Ceramic Tile
11X10
Family Room
N/A
Laundry
Main
8X6
Master Bedroom
Main
Carpet
12X10
Bedroom 2
N/A
Bedroom 3
N/A
Bedroom 4
N/A

Utilities

  • Heating Natural Gas
  • Cooling Window Unit(s)
  • Water Public
  • Sewer Public Sewer

Additional Information

Common Amenities
Bike Room/Bike Trails, Elevator in Residence, Storage, Sundeck, Security Door Lock(s), Service Elevator(s)
Interior Features
Storage
Pets Allowed
Cats OK, Dogs OK
Schools
District 299

Listing History

08-07-2026 Listed at $1,950
Last Modified 8/7/26 10:30 AM

Nearby Transportation

  • Bus 151 0.1 mi
  • Bus 136 0.1 mi
  • Bus 147 0.1 mi
  • Bus 84 0.1 mi
  • Bus 92 0.1 mi
  • Bus 36 0.2 mi
  • Bus 0.2 mi
  • Bus 146 0.5 mi
  • Bus 22 0.6 mi
  • Bus 50 0.6 mi
  • Bus 148 0.7 mi
  • Bus 155 0.9 mi
  • Bus 81 1.1 mi
  • Red Line 0.1 mi
  • ZipCar 0.2 mi
  • I 90 West 4.1 mi
  • I 94 West 4.1 mi
  • I 90 East 4.1 mi
  • I 94 East 4.1 mi
grid
Register to see 0 more properties