Corcoran Urban Real Estate
$0 to $5,000,000
Any Beds
Any Baths
For Sale
35 Properties Within 0.5 miles of: 5650 S Dorchester, Chicago
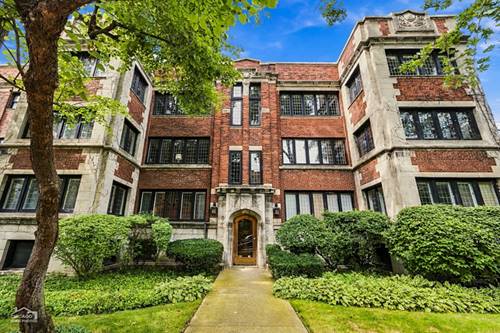
  • 5406 S Harper Unit 502, Chicago, IL 60615
    $274,000
    2 bed | 2 bath
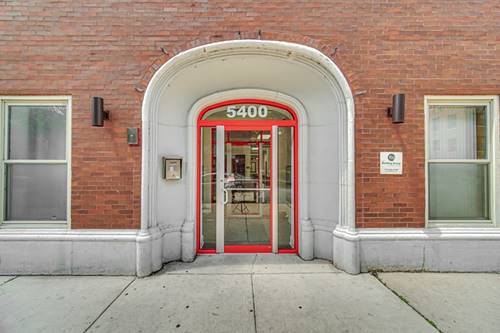
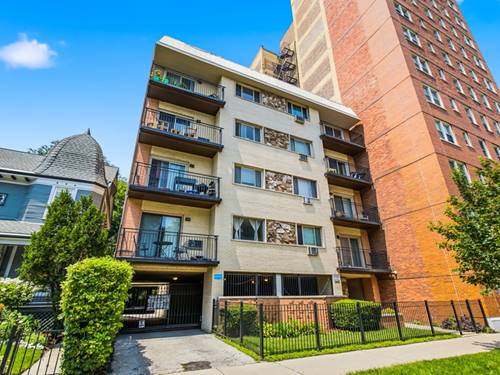
  • 5400 S Harper Unit 402, Chicago, IL 60615
    $245,000
    2 bed | 1 bath
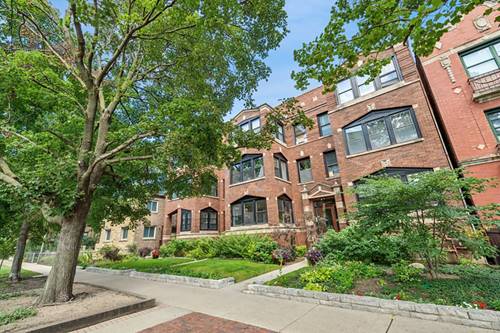
  • 5487 S Cornell Unit 3, Chicago, IL 60615
    $375,000
    3 bed | 2 bath
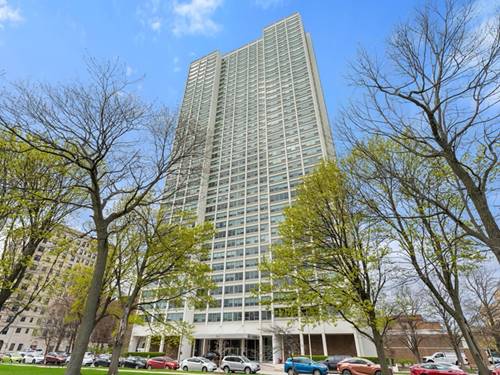
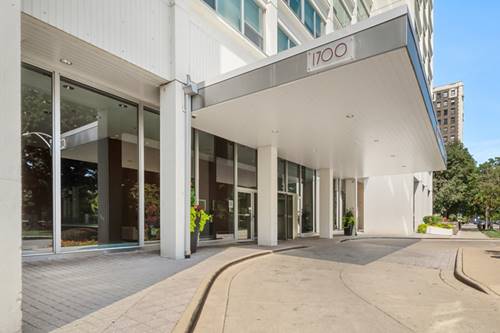
  • 1700 E 56th Unit 3910, Chicago, IL 60637
    $219,900
    1 bed | 1 bath
    4 more available units at this address
    $775,000 Unit 701-702 4 bd / 5 ba
    $695,000 Unit 3409 3 bd / 3 ba
    $320,000 Unit 1108 2 bd / 2 ba
    $315,000 Unit 2209 2 bd / 2 ba
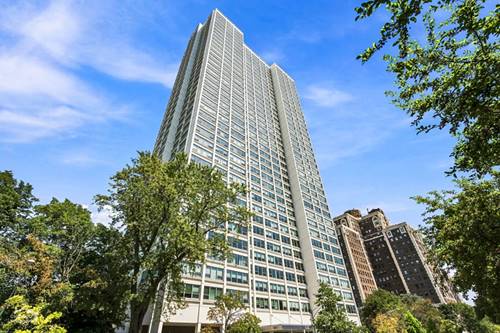
  • 1700 E 56th Unit 2209, Chicago, IL 60637
    $315,000
    2 bed | 2 bath
    4 more available units at this address
    $775,000 Unit 701-702 4 bd / 5 ba
    $695,000 Unit 3409 3 bd / 3 ba
    $320,000 Unit 1108 2 bd / 2 ba
    $219,900 Unit 3910 1 bd / 1 ba
  • 1700 E 56th Unit 3409, Chicago, IL 60637
    $695,000
    3 bed | 3 bath
    4 more available units at this address
    $775,000 Unit 701-702 4 bd / 5 ba
    $320,000 Unit 1108 2 bd / 2 ba
    $315,000 Unit 2209 2 bd / 2 ba
    $219,900 Unit 3910 1 bd / 1 ba
  • 1700 E 56th Unit 701-702, Chicago, IL 60637
    $775,000
    4 bed | 5 bath
    4 more available units at this address
    $695,000 Unit 3409 3 bd / 3 ba
    $320,000 Unit 1108 2 bd / 2 ba
    $315,000 Unit 2209 2 bd / 2 ba
    $219,900 Unit 3910 1 bd / 1 ba

5650 S Dorchester Unit 1
Chicago, IL 60637

  • 5 Beds
  • 2 / 1 Baths
  • 3,429 Sq. Ft.
  • Built In 1926
Price

$1,250,000

Est Payment
$8,573 / month (details)  
Taxes
$6,185  
Assessments
$1,565  
Beds
5  
Baths
2 / 1  
Rooms
10  
Type
Attached  
Sq. Ft.
3,429  
Built
1926  
Neighborhood
Hyde Park  
MLS
#12758344
Status
Active (0 days)

Property Description

A singular apartment in Hyde Park's premier condominium building. Converted to condominiums in 1973, The Mews on Dorchester offers a unique combination of historic character, architectural elegance, and the ease of condominium living. Apartment One, originally the developer's residence, offers more than 4,500 square feet of living space, including the expansive lower level. Enjoy the gracious proportions of a single-family home enhanced by the convenience and peace of mind of a condominium. Currently configured as a five-bedroom, two-and-a-half-bath residence, the apartment is equally suited for sophisticated entertaining, a work-from-home retreat, and multigenerational living. Graceful architectural details, hardwood floors, original millwork, and two wood-burning fireplaces create warmth and distinction. Generously proportioned rooms provide an exceptional canvas for both classic and contemporary interiors; while dual-zoned central air-conditioning delivers modern comfort. At over 1,100 square feet, the spacious lower level offers room for recreation, fitness, office use/homework, entertaining, and hosting extended family. A private garage dedicated to Apartment One is an additional convenience. Residents enjoy shared outdoor common spaces, providing a peaceful oasis for gardening, entertaining, or simply relaxing in a bucolic backyard that feels far removed from the city. Other common areas include a children's playroom and party room; bike and stroller storage in a common-area garage; and a woodworking room for use by residents that also serves as a convenient staging area for contractors. The Mews on Dorchester presents a rare opportunity to own a piece of Hyde Park history while enjoying the space, flexibility, and comfort of modern-day living. All just a few blocks from the University of Chicago, the Lab Schools, Ray School, the Metra, and Hyde Park's rich array of cultural and culinary attractions. Owner is a licensed Illinois real estate agent.

Property Map

Property Details

Rooms

Room
Level
Flooring
Size
Living Room
Main
Hardwood
21X18
Dining Room
Main
Hardwood
13X16
Kitchen
Main
Hardwood
11X12
Family Room
N/A
Laundry
N/A
Master Bedroom
Main
Hardwood
11X21
Bedroom 2
Main
Hardwood
12X14
Bedroom 3
Main
Hardwood
13X12
Bedroom 4
Main
Hardwood
15X11
Bedroom 5
Main
Hardwood
12X8
Breakfast Room
Main
Hardwood
9X8
Recreation Room
Walkout Basement
Hardwood
17X36
Sun Room
Main
13X9
Foyer
Main
Hardwood
11X8
Pantry
Main
Hardwood
6X12
Other Room
Main
Hardwood
6X13

Utilities

  • Heating Natural Gas
  • Cooling Central Air
  • Water Public
  • Sewer Public Sewer

Additional Information

Assessment Includes
Heat, Water, Parking, Insurance, Exterior Maintenance, Lawn Care, Scavenger, Snow Removal, Other
Common Amenities
Storage, Private Laundry Hkup, Workshop Area
Interior Features
Wet Bar, Storage, Built-in Features, Walk-In Closet(s), Bookcases, High Ceilings, Historic/Period Mlwk, Special Millwork, Separate Dining Room, Pantry
Exterior Features
Lighting
Appliances
Double Oven, Dishwasher, Refrigerator, Washer, Dryer, Oven, Gas Cooktop, Gas Oven
Pets Allowed
Cats OK, Dogs OK
Parking
1 Garage Spaces, Off Alley, Garage Door Opener, Yes, Detached, Garage, Parking included in price
Schools
District 299

Payment Calculator

$
$
$
$
$
%
$
years
%
Principal & Interest
$0
Property Tax
$0
Assessments
$0
Home Insurance
$0
Mortgage Insurance
$0

Nearby Transportation

  • Bus 55 0.2 mi
  • Bus 171 0.2 mi
  • Bus 172 0.2 mi
  • Bus 28 0.2 mi
  • Bus 15 0.2 mi
  • Bus 6 0.3 mi
  • Bus 2 0.3 mi
  • Bus 192 0.3 mi
  • Bus 59 0.4 mi
  • Bus 10 0.4 mi
  • Bus 4 0.7 mi
  • Bus 63 0.8 mi
  • Bus 47 1.2 mi
  • Bus 3 1.2 mi
  • Metra Electric 0.3 mi
  • Green Line 1.1 mi
  • ZipCar 0.1 mi
  • I 90 East 1.9 mi
  • I 90 West 2.0 mi
  • I 94 West 2.0 mi
  • I 94 East 2.1 mi
  • I 55 North 3.6 mi
  • I 55 South 3.7 mi
grid
Register to see 0 more properties