Corcoran Urban Real Estate
$0 to $5,000,000
Any Beds
Any Baths
For Sale
310 Properties Within 0.5 miles of: 57 E Delaware, Chicago
  • 56 W Huron Unit 9, Chicago, IL 60654
    $1,849,000
    3 bed | 3½ bath
  • 33 E Division, Chicago, IL 60610
    $3,600,000
  • 990 N Lake Shore Unit 15D, Chicago, IL 60611
    $550,000
    2 bed | 2 bath
  • 257 E Delaware Unit 1A2A, Chicago, IL 60611
    $630,000
    3 bed | 3½ bath
    1 more available unit at this address
    $2,200,000 Unit 10AB 4 bd / 4 ½ ba
  • 257 E Delaware Unit 10AB, Chicago, IL 60611
    $2,200,000
    4 bed | 4½ bath
    1 more available unit at this address
    $630,000 Unit 1A2A 3 bd / 3 ½ ba
  • 118 E Erie Unit 20D, Chicago, IL 60611
    $799,000
    1 bed | 1½ bath
    6 more available units at this address
    $2,399,999 Unit 37H 3 bd / 3 ½ ba
    $1,950,000 Unit 35G 2 bd / 2 ½ ba
    $1,865,000 Unit 27G 3 bd / 2 ½ ba
    $1,050,000 Unit 16B 2 bd / 2 ba
    $879,000 Unit 23D 1 bd / 1 ½ ba
    $820,000 Unit 18D 1 bd / 1 ½ ba
  • 118 E Erie Unit 18D, Chicago, IL 60611
    $820,000
    1 bed | 1½ bath
    6 more available units at this address
    $2,399,999 Unit 37H 3 bd / 3 ½ ba
    $1,950,000 Unit 35G 2 bd / 2 ½ ba
    $1,865,000 Unit 27G 3 bd / 2 ½ ba
    $1,050,000 Unit 16B 2 bd / 2 ba
    $879,000 Unit 23D 1 bd / 1 ½ ba
    $799,000 Unit 20D 1 bd / 1 ½ ba

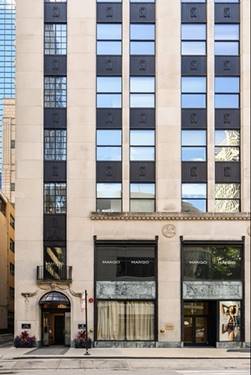
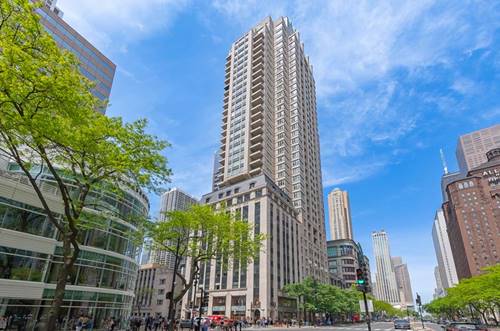
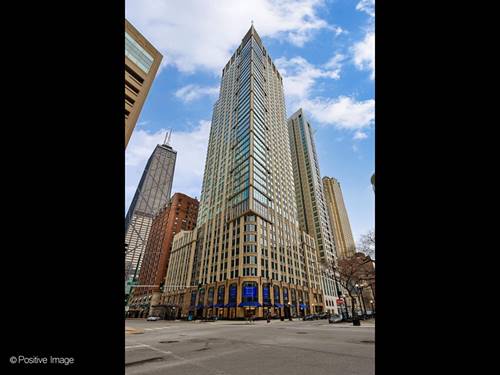
57 E Delaware Unit 3503
Chicago, IL 60611

  • 2 Beds
  • 2 Baths
  • 1,500 Sq. Ft.
  • Built In 2000
Price

$799,000

Est Payment
$6,739 / month (details)  
Taxes
$13,547  
Assessments
$1,460  
Beds
2  
Baths
2  
Rooms
5  
Type
Attached  
Sq. Ft.
1,500  
Built
2000  
Neighborhood
Gold Coast  
Building
The Bristol  
MLS
#12760874
Status
Active (0 days)

Property Description

Welcome to this beautifully reimagined corner residence at The Bristol, where sophisticated design, generous living space, and captivating lake and city views come together in one of the Gold Coast's most desirable locations. Remodeled in 2024, this 1,500-square-foot home offers a bright, open-concept floor plan designed for both comfortable everyday living and effortless entertaining. The custom kitchen features new cabinetry, quartz countertops, stainless-steel appliances, and ample storage, flowing seamlessly into the expansive living and dining areas. New hardwood floors and abundant natural light create a warm, modern atmosphere throughout the home. The desirable split-bedroom floor plan provides excellent privacy. The spacious primary suite is a true retreat, offering beautiful east-facing lake views, motorized window treatments, a large walk-in closet, and a luxurious bathroom with a dual vanity, soaking tub, and separate shower. Additional features include a generously sized second bedroom, a full guest bathroom, custom closets, and an in-unit side-by-side washer and dryer. An oversized storage locker is included. A prime deeded parking space is available for an additional cost. Residents of The Bristol enjoy exceptional amenities, including an indoor pool and Jacuzzi, a state-of-the-art fitness center, a sundeck with grills and a fire pit, a party room, on-site management and engineering, and 24-hour door staff. Ideally located in the heart of the Gold Coast, just steps from Michigan Avenue, the lakefront, world-class shopping, acclaimed restaurants, parks, and public transportation. Completely move-in ready and thoughtfully updated, this is downtown Chicago living at its finest.

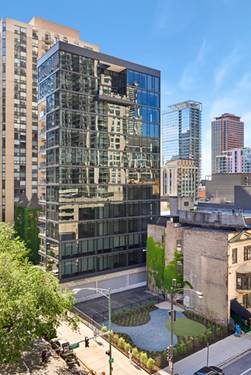
Property Map

Property Details

Rooms

Room
Level
Flooring
Size
Living Room
Main
Hardwood
15X22
Dining Room
Main
COMBO
Kitchen
Main
Ceramic Tile
08X17
Family Room
N/A
Laundry
N/A
Master Bedroom
Main
Carpet
13X16
Bedroom 2
Main
Carpet
11X13
Bedroom 3
N/A
Bedroom 4
N/A

Utilities

  • Heating Electric, Baseboard, Indv Controls
  • Cooling Central Air
  • Water Lake Michigan
  • Sewer Public Sewer

Additional Information

Assessment Includes
Water, Parking, Insurance, Doorman, TV/Cable, Exercise Facilities, Pool, Exterior Maintenance, Lawn Care, Scavenger, Snow Removal, Internet
Common Amenities
Bike Room/Bike Trails, Door Person, Coin Laundry, Elevator in Residence, Exercise Room, Storage, On Site Manager/Engineer, Party Room, Sundeck, Indoor Pool, Receiving Room, Steam Room, Spa/Hot Tub, High Speed Conn.
Interior Features
Walk-In Closet(s)
Appliances
Range, Microwave, Dishwasher, Refrigerator, Washer, Dryer, Disposal
Pets Allowed
Cats OK, Dogs OK, Number Limit, Size Limit
Parking
1 Garage Spaces, Yes, Garage Owned, Attached, Garage, Parking included in price
Schools
Wells Community Academy Senior H (299), Ogden International (299), Ogden International (299)

Payment Calculator

$
$
$
$
$
%
$
years
%
Principal & Interest
$0
Property Tax
$0
Assessments
$0
Home Insurance
$0
Mortgage Insurance
$0

Nearby Transportation

  • Bus 36 0.1 mi
  • Bus 143 0.1 mi
  • Bus 151 0.1 mi
  • Bus 146 0.1 mi
  • Bus 147 0.1 mi
  • Bus 148 0.1 mi
  • Bus 125 0.1 mi
  • Bus 10 0.1 mi
  • Bus 66 0.2 mi
  • Bus 22 0.2 mi
  • Bus 26 0.2 mi
  • Bus 3 0.2 mi
  • Bus 157 0.2 mi
  • Bus 70 0.3 mi
  • Bus 156 0.3 mi
  • Metra Electric 1.0 mi
  • Red Line 0.2 mi
  • Brown Line 0.5 mi
  • Purple Line 0.5 mi
  • Green Line 0.9 mi
  • Pink Line 0.9 mi
  • Orange Line 0.9 mi
  • Blue Line 0.9 mi
  • ZipCar 0.1 mi
  • Maven 0.1 mi
  • I 90 East 0.7 mi
  • I 94 East 0.7 mi
  • I 90 West 0.7 mi
  • I 94 West 0.7 mi
  • I 290 East 1.8 mi
  • I 290 West 2.2 mi
  • I 55 South 3.2 mi
  • I 55 North 3.2 mi
grid
Register to see 3 more properties