Corcoran Urban Real Estate
$0 to $5,000,000
Any Beds
Any Baths
For Sale
273 Properties Within 0.5 miles of: 57 E Delaware, Chicago
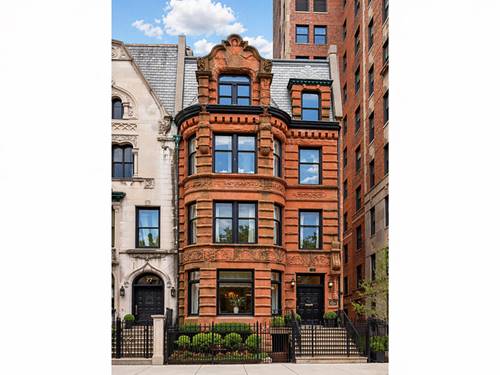
  • 75 E Elm, Chicago, IL 60611
    Chicago
    $3,499,990
    7 bed | 6½ bath
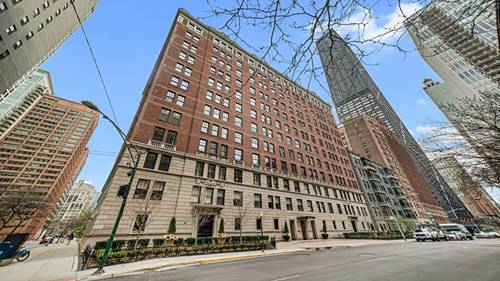
  • 227 E Delaware Unit 8C, Chicago, IL 60611
    $575,000
    3 bed | 3 bath
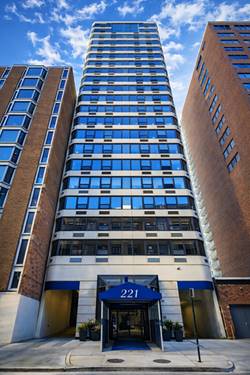
  • 221 E Walton Unit 17E, Chicago, IL 60611
    $699,000
    3 bed | 2½ bath
    1 more available unit at this address
    $1,250,000 Unit 13C 3 bd / 2 ½ ba
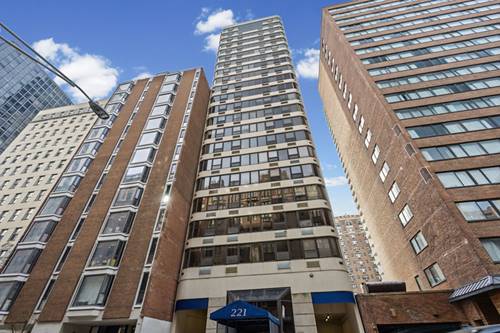
  • 221 E Walton Unit 13C, Chicago, IL 60611
    $1,250,000
    3 bed | 2½ bath
    1 more available unit at this address
    $699,000 Unit 17E 3 bd / 2 ½ ba
  • 1120 N Lake Shore Unit 18CD, Chicago, IL 60611
    $899,995
    4 bed | 3½ bath
    2 more available units at this address
    $1,175,000 Unit 16B 3 bd / 3 ½ ba
    $900,000 Unit 18AB 4 bd / 3 ba
  • 1120 N Lake Shore Unit 18AB, Chicago, IL 60611
    $900,000
    4 bed | 3 bath
    2 more available units at this address
    $1,175,000 Unit 16B 3 bd / 3 ½ ba
    $899,995 Unit 18CD 4 bd / 3 ½ ba
  • 1120 N Lake Shore Unit 16B, Chicago, IL 60611
    $1,175,000
    3 bed | 3½ bath
    2 more available units at this address
    $900,000 Unit 18AB 4 bd / 3 ba
    $899,995 Unit 18CD 4 bd / 3 ½ ba

57 E Delaware Unit 3905
Chicago, IL 60611

  • 3 Beds
  • 2 / 1 Baths
  • 1,855 Sq. Ft.
  • Built In 2000
Price

$1,250,000

Est Payment
$10,442 / month (details)  
Taxes
$19,017  
Assessments
$2,431  
Beds
3  
Baths
2 / 1  
Rooms
6  
Type
Attached  
Sq. Ft.
1,855  
Lot Size
CONDO  
Built
2000  
Neighborhood
Gold Coast  
Building
The Bristol  
MLS
#12708214
Status
Active

Property Description

Rarely available high floor 3 bedrooms 2.5 baths. Enjoy gorgeous North views, incredible Lake views and West views with outstanding sunsets. Impressive newer wide plank hard wood floors throughout. Newer doors including barn doors, hardware and moldings. Renovated powder room and 2nd bath. High end timeless finishes. Home entirely painted in soft neutral colors. Open kitchen with top-of-the-line appliances, marble countertops. Kitchen has newer microwave, pantry and a huge amount of storage space. Side-by-side washer & dryer. Large primary with 2 closets including large walk in. Bath with separate large shower, soaking tub, heated floors. Home has Custom lighting and shades. No wasted space in this home, excellent floorplan and what is perfect is that you can move right in. Well managed building with superb amenities. Indoor pool surrounded by lounging area, fireplace and hot tub. Exercise room, party/ community room with purposeful areas. Community room has kitchen, bar, area for card games, fireplace and an abundance of seating arrangements. A huge plus is a large common area terrace with grills and fire pit. On-site cleaner. Pet friendly building, 2 car garage parking included in the price, large storage cage.

Property Map

Property Details

Rooms

Room
Level
Flooring
Size
Living Room
Main
Hardwood
27X16
Dining Room
Main
COMBO
Kitchen
Main
Hardwood
16X8
Family Room
N/A
Laundry
N/A
Master Bedroom
Main
Hardwood
17X16
Bedroom 2
Main
Hardwood
13X12
Bedroom 3
Main
Hardwood
14X11
Bedroom 4
N/A

Utilities

  • Heating Electric, Baseboard, Zoned, Radiant Floor
  • Cooling Central Air, Zoned
  • Water Lake Michigan
  • Sewer Public Sewer

Additional Information

Assessment Includes
Water, Parking, Insurance, Doorman, TV/Cable, Exercise Facilities, Pool, Exterior Maintenance, Scavenger, Snow Removal, Internet
Common Amenities
Door Person, Coin Laundry, Elevator in Residence, Exercise Room, Storage, Health Club, On Site Manager/Engineer, Party Room, Sundeck, Indoor Pool, Receiving Room, Service Elevator(s), Valet/Cleaner, Spa/Hot Tub, Laundry, Elevator(s)
Interior Features
Walk-In Closet(s), Open Floorplan, Dining Combo, Doorman
Appliances
Microwave, Dishwasher, High End Refrigerator, Washer, Dryer, Wine Refrigerator, Oven
Pets Allowed
Cats OK, Dogs OK, Number Limit, Size Limit
Sub/Complex
The Bristol
Parking
2 Garage Spaces, Yes, Garage Owned, Attached, Garage, Parking included in price

Schools
District 299

Payment Calculator

$
$
$
$
$
%
$
years
%
Principal & Interest
$0
Property Tax
$0
Assessments
$0
Home Insurance
$0
Mortgage Insurance
$0

Nearby Transportation

  • Bus 36 0.1 mi
  • Bus 143 0.1 mi
  • Bus 151 0.1 mi
  • Bus 146 0.1 mi
  • Bus 147 0.1 mi
  • Bus 148 0.1 mi
  • Bus 125 0.1 mi
  • Bus 10 0.1 mi
  • Bus 66 0.2 mi
  • Bus 22 0.2 mi
  • Bus 26 0.2 mi
  • Bus 3 0.2 mi
  • Bus 157 0.2 mi
  • Bus 70 0.3 mi
  • Bus 156 0.3 mi
  • Metra Electric 1.0 mi
  • Red Line 0.2 mi
  • Brown Line 0.5 mi
  • Purple Line 0.5 mi
  • Green Line 0.9 mi
  • Pink Line 0.9 mi
  • Orange Line 0.9 mi
  • Blue Line 0.9 mi
  • ZipCar 0.1 mi
  • Maven 0.1 mi
  • I 90 East 0.7 mi
  • I 94 East 0.7 mi
  • I 90 West 0.7 mi
  • I 94 West 0.7 mi
  • I 290 East 1.8 mi
  • I 290 West 2.2 mi
  • I 55 South 3.2 mi
  • I 55 North 3.2 mi
grid
Register to see 5 more properties