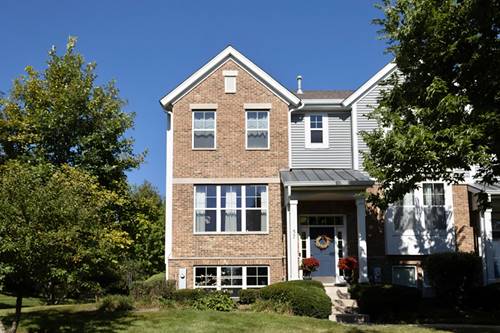
Welcome to 57 Veneto Ct, a spacious end-unit townhome in the Villas of Cambridge featuring 3 bedrooms, 2.5 baths, 2,047 sq ft and an attached 2-car garage. The finished lower level features a versatile room currently used as a home gym, convenient under-stair storage and direct access to the garage. The main living level is bright and inviting, with large windows bringing morning sunlight into the sitting and dining areas and warm afternoon and evening light into the kitchen and family room. The spacious kitchen provides abundant cabinetry, a center island, breakfast bar, pantry, stainless-steel appliances and room for casual dining. The adjoining living space opens to a private balcony- for enjoying the evening light. Upstairs, all three bedrooms and the laundry are conveniently located on the same level. The primary suite features a vaulted ceiling, walk-in closet and private bath with dual sinks, a soaking tub and separate shower. Two additional bedrooms-including one currently used as a home office-share a second full bath with a tub/shower combination. Nearly the entire interior was repainted between 2024 and 2026. Additional updates include a water heater replaced in 2025, a freshly painted garage with a new polyaspartic floor completed in 2026, and a roof replaced in 2025. With generous living space, abundant natural light and flexible space, this home has a functional and comfortable layout across three levels.
Property Map
Please use the print button to include maps when printing.
For more information about 57 Veneto, Streamwood, IL 60107 contact Corcoran Urban Real Estate.
Broker Reciprocity
Listing provided by Beycome Brokerage Realty LLC
All information provided is deemed reliable but is not guaranteed and should be independently verified.
The data relating to real estate for sale on this web site comes in part from the Broker Reciprocity Program
of the Midwest Real Estate Data LLC. Real estate listings held by brokerage firms other than Urban Real Estate are
marked with the Broker Reciprocity logo and detailed information about them includes the name of the listing brokers.
Some IDX listings have been excluded from this website.