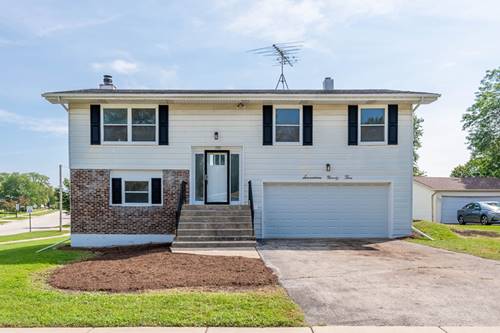
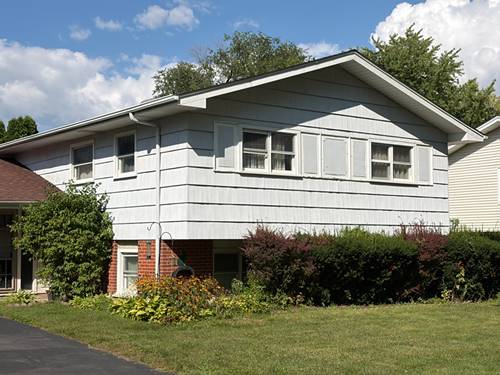
Welcome to 570 Jamison Lane-a spacious split-level home offering exceptional flexibility for multigenerational living! This inviting residence features two kitchens, several newer appliances, beautifully refinished hardwood floors, and ceramic tile throughout. The finished walkout lower level offers a second kitchen and a newer sliding glass door that opens to a private backyard with an oversized storage shed. Additional improvements include newer ceiling fans and other thoughtful updates throughout. The versatile lower level is ideal for extended family, guests, a home office, or recreational space. Situated in a quiet, established Hoffman Estates neighborhood near parks, shopping, dining, and major roadways. Commuters will appreciate convenient access to I-90 and the Barrington Road Park-n-Ride, offering Pace bus connections to surrounding communities, Rosemont, O'Hare, and downtown Chicago. Nearby assigned schools are reported to include Winston Churchill Elementary School, Dwight D. Eisenhower Junior High School, and Hoffman Estates High School-all approximately one mile or less from the property. School assignments should be independently verified. With flexible living space, a desirable location, and a motivated seller, this home is an excellent opportunity. Schedule your private showing today!
Property Map
Please use the print button to include maps when printing.
For more information about 570 Jamison, Hoffman Estates, IL 60169 contact Corcoran Urban Real Estate.
Broker Reciprocity
Listing provided by HomeSmart Connect LLC
All information provided is deemed reliable but is not guaranteed and should be independently verified.
The data relating to real estate for sale on this web site comes in part from the Broker Reciprocity Program
of the Midwest Real Estate Data LLC. Real estate listings held by brokerage firms other than Urban Real Estate are
marked with the Broker Reciprocity logo and detailed information about them includes the name of the listing brokers.
Some IDX listings have been excluded from this website.