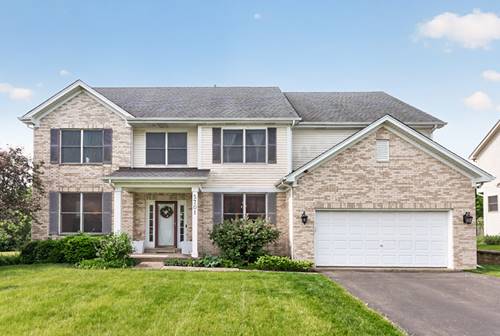

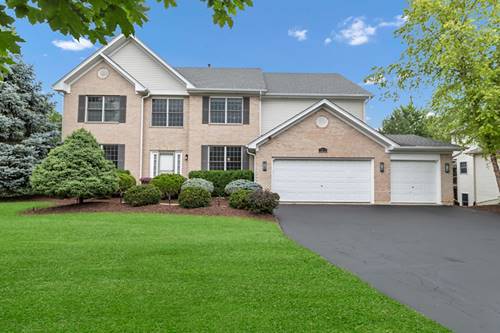
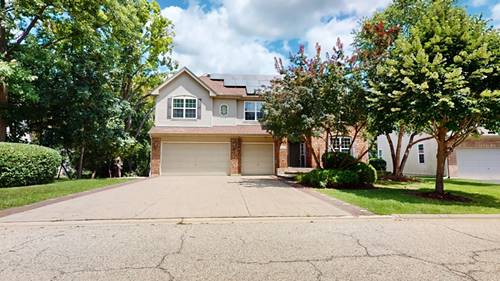
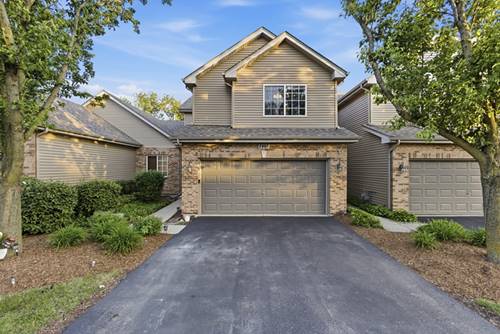
Location, Location, Location! This fabulous 5-bedroom home with a private office/den offers over 3,500 square feet of beautifully designed living space on a spacious lot with a huge backyard perfect for entertaining, recreation, gardening, or simply enjoying the outdoors. A dramatic two-story foyer welcomes you inside, featuring an elegant dual staircase and an open, light-filled floor plan. The bright family room, formal dining room, and updated kitchen create the perfect setting for everyday living and special gatherings. The kitchen boasts hardwood floors, new granite countertops, maple cabinetry, and a center island with cooktop. Retreat to the luxurious primary suite featuring two walk-in closets and a spa-like bath with a whirlpool tub and separate shower. A full basement offers endless possibilities for future expansion, storage, or recreation space. Situated in a highly desirable location with easy access to I-90, this home is just minutes from premier shopping, dining, entertainment, parks, and everyday conveniences. Combining generous indoor living space, an expansive backyard, and an unbeatable location, this home truly has it all!
Property Map
Please use the print button to include maps when printing.
For more information about 5701 Caribou, Hoffman Estates, IL 60192 contact Corcoran Urban Real Estate.
Broker Reciprocity
Listing provided by Coldwell Banker Realty
All information provided is deemed reliable but is not guaranteed and should be independently verified.
The data relating to real estate for sale on this web site comes in part from the Broker Reciprocity Program
of the Midwest Real Estate Data LLC. Real estate listings held by brokerage firms other than Urban Real Estate are
marked with the Broker Reciprocity logo and detailed information about them includes the name of the listing brokers.
Some IDX listings have been excluded from this website.