Corcoran Urban Real Estate
$0 to $5,000,000
Any Beds
Any Baths
For Sale
4 Properties Within 0.5 miles of: 5701 Caribou, Hoffman Estates

5701 Caribou
Hoffman Estates, IL 60192

  • 5 Beds
  • 2 / 1 Baths
  • 3,513 Sq. Ft.
  • Built In 1999
Price

$629,900

Est Payment
$4,259 / month (details)  
Taxes
$12,252  
Beds
5  
Baths
2 / 1  
Rooms
11  
Type
Detached  
Sq. Ft.
3,513  
Lot Size
90X223  
Built
1999  
Neighborhood
Hoffman Estates  
MLS
#12722012
Status
Active (2 days)

Property Description

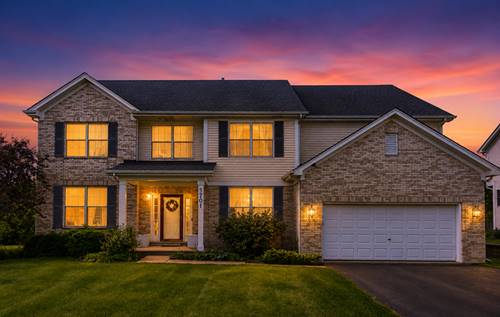
This spacious 5-bedroom, 3,500+ sq. ft. home sits on a beautiful 1/2-acre lot with an expansive backyard offering endless possibilities for entertaining, recreation, gardening, or simply relaxing outdoors. A grand two-story foyer with a dramatic staircase creates a stunning first impression, while a second staircase provides convenient access from the upper level directly to the kitchen, combining elegance with everyday functionality. The bright, open floor plan is designed for comfortable living and effortless entertaining. The spacious family room flows seamlessly into the formal dining room and beautifully updated kitchen featuring hardwood floors, new granite countertops, maple cabinetry, and a center island with cooktop. Upstairs, you'll find all five generously sized bedrooms, including an impressive primary suite complete with two walk-in closets and a spa-inspired bath featuring a whirlpool tub and separate shower. The main-floor private office provides the perfect flex space for working from home and can easily serve as a guest room, sixth bedroom, or in-law suite to accommodate a variety of lifestyles. A full basement offers endless opportunities to create additional living space, a home theater, gym, recreation room, or abundant storage. Ideally located just minutes from I-90 and the vibrant Route 59 corridor, you'll enjoy quick access to premier shopping, restaurants, entertainment, parks, and everyday conveniences. This exceptional home combines generous living space, timeless design, an unbeatable location, and incredible value. Don't miss this amazing opportunity!

Property Map

Property Details

Rooms

Room
Level
Flooring
Size
Living Room
Main
Carpet
17X13
Dining Room
Main
Hardwood
12X12
Kitchen
Main
Hardwood
14X12
Family Room
Main
Carpet
19X15
Laundry
Main
Vinyl
7X6
Master Bedroom
Second
Carpet
19X16
Bedroom 2
Second
Carpet
11X12
Bedroom 3
Second
Carpet
14X12
Bedroom 4
Second
Carpet
13X12
Bedroom 5
Second
Carpet
18X14
Eating Area
Main
Hardwood
12X11
Office
Main
Carpet
12X12

Utilities

  • Heating Natural Gas, Forced Air
  • Cooling Central Air
  • Water Public
  • Sewer Storm Sewer

Additional Information

Appliances
Double Oven, Microwave, Dishwasher, Refrigerator, Washer, Dryer, Disposal
Sub/Complex
Hunters Ridge
Parking
2 Garage Spaces, Asphalt, Garage Door Opener, Yes, Garage Owned, Attached, Garage, Parking included in price
Schools
Elgin High School (46), Larsen Middle School (46), Timber Trails Elementary School (46)

Payment Calculator

$
$
$
$
$
%
$
years
%
Principal & Interest
$0
Property Tax
$0
Assessments
$0
Home Insurance
$0
Mortgage Insurance
$0

Listing History

08-03-2026 Listed at $629,900
Last Modified 8/3/26 5:55 PM

Nearby Transportation

  • I 90 East 1.3 mi
  • Hwy 20 West 2.0 mi
  • I 90 West 2.2 mi
  • Hwy 20 East 2.7 mi
grid
Register to see 0 more properties