Corcoran Urban Real Estate
$0 to $10,000
Any Beds
Any Baths
For Rent
43 Properties Rentals Within 0.5 miles of: 5701 N Sheridan, Chicago
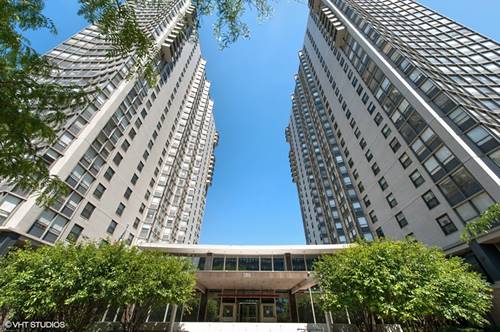
  • 5445 N Sheridan Unit 3708, Chicago, IL 60640
    $2,100
    1 bed | 1 bath
    5 more available units at this address
    $2,850 Unit 1112 2 bd / 2 ba
    $2,800 Unit 1501 2 bd / 2 ba
    $2,100 Unit 2110 1 bd / 1 ba
    $2,000 Unit 2707 0 bd / 1 ba
    $1,950 Unit 1408 1 bd / 1 ba
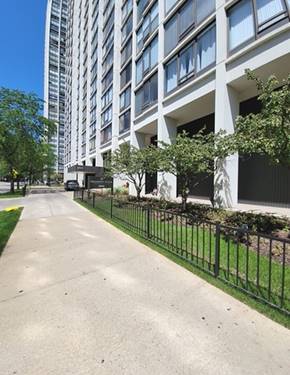
  • 5445 N Sheridan Unit 2110, Chicago, IL 60640
    $2,100
    1 bed | 1 bath
    5 more available units at this address
    $2,850 Unit 1112 2 bd / 2 ba
    $2,800 Unit 1501 2 bd / 2 ba
    $2,100 Unit 3708 1 bd / 1 ba
    $2,000 Unit 2707 0 bd / 1 ba
    $1,950 Unit 1408 1 bd / 1 ba
  • 5445 N Sheridan Unit 1501, Chicago, IL 60640
    $2,800
    2 bed | 2 bath
    5 more available units at this address
    $2,850 Unit 1112 2 bd / 2 ba
    $2,100 Unit 3708 1 bd / 1 ba
    $2,100 Unit 2110 1 bd / 1 ba
    $2,000 Unit 2707 0 bd / 1 ba
    $1,950 Unit 1408 1 bd / 1 ba
  • 5445 N Sheridan Unit 1112, Chicago, IL 60640
    $2,850
    2 bed | 2 bath
    5 more available units at this address
    $2,800 Unit 1501 2 bd / 2 ba
    $2,100 Unit 3708 1 bd / 1 ba
    $2,100 Unit 2110 1 bd / 1 ba
    $2,000 Unit 2707 0 bd / 1 ba
    $1,950 Unit 1408 1 bd / 1 ba
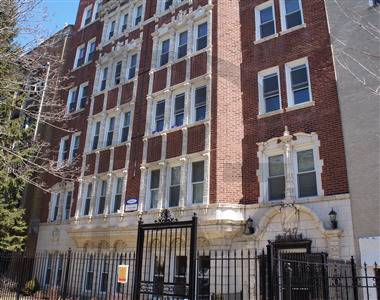
  • 5515 N Broadway Unit 2, Chicago, IL 60640
    $2,350
    4 bed | 2 bath
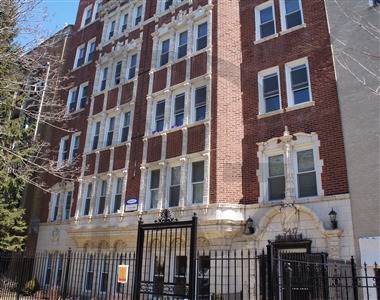
  • 5417 N Kenmore Unit 309, Chicago, IL 60640
    $1,150
    0 bed | 1 bath
    1 more available unit at this address
    $1,350 Unit 107 0 bd / 1 ba
  • 5417 N Kenmore Unit 107, Chicago, IL 60640
    $1,350
    0 bed | 1 bath
    1 more available unit at this address
    $1,150 Unit 309 0 bd / 1 ba

5701 N Sheridan Apt 27A
Chicago, IL 60660

  • 2 Beds
  • 2 Baths
  • 1,250 Sq. Ft.
  • Built In 1963
Rental Price

$2,700

Beds
2  
Baths
2  
Rooms
5  
Type
Attached  
Sq. Ft.
1,250  
Built
1963  
Neighborhoods
Edgewater, Edgewater Beach  
MLS
#12727191
Status
Active

Property Map

Property Details

Rooms

Room
Level
Flooring
Size
Living Room
Main
Carpet
21X16
Dining Room
Main
Ceramic Tile
9X9
Kitchen
Main
Ceramic Tile
11X8
Family Room
N/A
Laundry
N/A
Master Bedroom
Main
Carpet
15X13
Bedroom 2
Main
Carpet
14X11
Bedroom 3
N/A
Bedroom 4
N/A

Utilities

  • Heating Steam
  • Cooling Central Air
  • Water Lake Michigan
  • Sewer Public Sewer

Additional Information

Common Amenities
Bike Room/Bike Trails, Door Person, Coin Laundry, Commissary, Elevator in Residence, Exercise Room, Storage, On Site Manager/Engineer, Party Room, Sundeck, Pool, Receiving Room, Security Door Lock(s), Service Elevator(s), Valet/Cleaner
Interior Features
Elevator
Appliances
Range, Dishwasher, Refrigerator
Parking
Heated Garage, Yes, Leased, Attached, Garage, Parking not included in price
Schools
Senn High School (299), Swift Elementary School Specialt (299)

Nearby Transportation

  • Bus 151 < 0.1 mi
  • Bus 136 < 0.1 mi
  • Bus 147 < 0.1 mi
  • Bus 84 0.2 mi
  • Bus 92 0.2 mi
  • Bus 36 0.3 mi
  • Bus 0.3 mi
  • Bus 146 0.5 mi
  • Bus 22 0.7 mi
  • Bus 50 0.8 mi
  • Bus 148 0.8 mi
  • Bus 155 0.9 mi
  • Bus 81 1.2 mi
  • Red Line 0.3 mi
  • ZipCar 0.3 mi
  • I 90 West 4.2 mi
  • I 94 West 4.2 mi
  • I 90 East 4.3 mi
  • I 94 East 4.3 mi
grid
Register to see 0 more properties