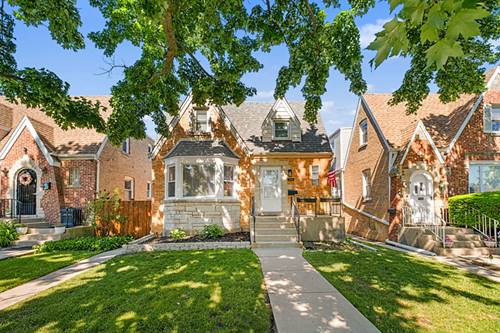
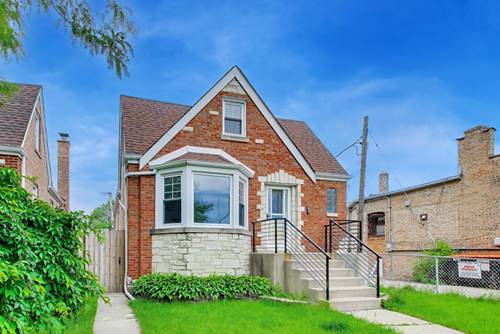
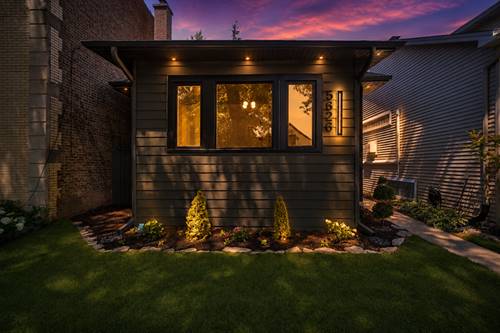
Welcome to this classic brick English Tudor home, perfectly situated on a peaceful, tree-lined street. Combining timeless character with thoughtful updates, this home offers comfortable living spaces both inside and out. The main level features two spacious bedrooms and a beautifully renovated full bathroom with a modern walk-in shower. Enjoy entertaining in the separate formal dining room, while the bright kitchen showcases a charming farmhouse sink and ample workspace. A sun-filled enclosed sunroom provides the perfect spot to enjoy your morning coffee or unwind with a good book. Upstairs, you'll find a private and expansive primary bedroom suite complete with a convenient powder room, creating a comfortable retreat away from the main living areas. The full unfinished basement offers endless possibilities for additional living space, a home office, gym, workshop, or recreation room. A full-size washer and dryer, utility sink, and abundant storage add everyday convenience. Outside, relax or entertain on the spacious patio and take advantage of the detached two-car garage. Conveniently located with easy access to O'Hare Airport, I-90, parks, grocery stores, shopping, dining, and everyday amenities, this charming Tudor offers both character and opportunity in a desirable location. A wonderful opportunity to make this charming home your own while enjoying its timeless appeal and excellent location.
Property Tour
Property Map
Please use the print button to include maps when printing.
For more information about 5704 N Major, Chicago, IL 60646 contact Corcoran Urban Real Estate.
Broker Reciprocity
Listing provided by Redfin Corporation
All information provided is deemed reliable but is not guaranteed and should be independently verified.
The data relating to real estate for sale on this web site comes in part from the Broker Reciprocity Program
of the Midwest Real Estate Data LLC. Real estate listings held by brokerage firms other than Urban Real Estate are
marked with the Broker Reciprocity logo and detailed information about them includes the name of the listing brokers.
Some IDX listings have been excluded from this website.