Corcoran Urban Real Estate
$0 to $5,000,000
Any Beds
Any Baths
For Sale
6 Properties Within 0.5 miles of: 5706 Leitch, Countryside
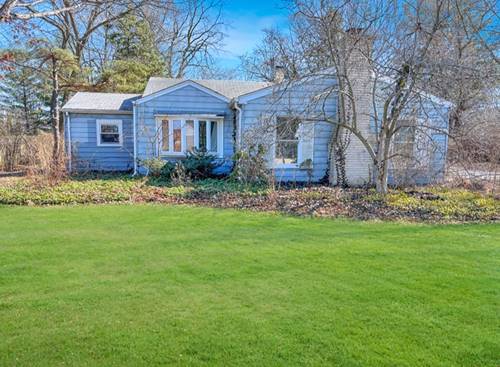
  • 5706 Leitch, Countryside, IL 60525
    Countryside
    $355,000
    3 bed | 1½ bath
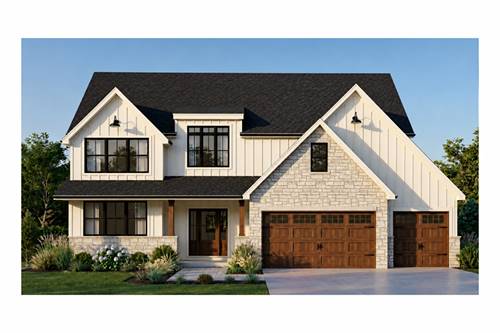
  • 5625 S Peck, Countryside, IL 60525
    Countryside
    $399,000
    3 bed | 1 bath
    1 more available unit at this address
    $399,000 0 bd / ba
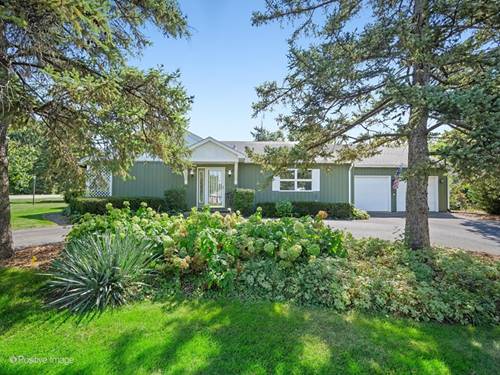
  • 1333 W 59th, La Grange Highlands, IL 60525
    La Grange Highlands
    $1,450,000
    4 bed | 3½ bath
    1 more available unit at this address
    $420,000 0 bd / ba
  • 1808 W 55th, La Grange Highlands, IL 60525
    La Grange Highlands
    $434,900
    3 bed | 2 bath
  • 1909 W 56th, La Grange Highlands, IL 60525
    La Grange Highlands
    $649,000
    3 bed | 3 bath
  • 1903 W 58th, La Grange Highlands, IL 60525
    La Grange Highlands
    $575,000
    4 bed | 2 bath

5706 Leitch
Countryside, IL 60525

  • 3 Beds
  • 1 / 1 Baths
  • 1,173 Sq. Ft.
  • Built In 1947
Price

$355,000

Est Payment
$2,188 / month (details)  
Taxes
$4,532  
Beds
3  
Baths
1 / 1  
Rooms
6  
Type
Detached  
Sq. Ft.
1,173  
Lot Size
19360  
Built
1947  
Neighborhood
Countryside  
MLS
#12707471
Status
Active (3 days)

Property Description

Exceptional opportunity in sought-after Countryside, located within the award-winning Blue Ribbon La Grange Highlands School District. Situated on nearly a half-acre, this property offers incredible flexibility-move right in, update and make it your own, expand the existing home, or build new. A new roof and gutters (2025), along with recent sewer improvements, including a new exterior cleanout and PVC sewer line, provide added peace of mind, while the expansive lot offers endless possibilities for the future. Whether you're searching for a home with room to personalize, a project to build equity, or a premium homesite in an exceptional location, this property is full of potential. Conveniently located near parks, shopping, dining, expressways, and more. Home is being conveyed as-is.

Property Map

Property Details

Rooms

Room
Level
Flooring
Size
Living Room
Main
Carpet
12X24
Dining Room
Main
Laminate
12X7
Kitchen
Main
Laminate
12X16
Family Room
N/A
Laundry
Main
8X4
Master Bedroom
Main
Laminate
14X12
Bedroom 2
Main
Laminate
12X11
Bedroom 3
Main
Carpet
15X12
Bedroom 4
N/A
Foyer
Main
8X6

Utilities

  • Heating Natural Gas
  • Cooling Central Air
  • Water Lake Michigan, Public
  • Sewer Public Sewer

Additional Information

Appliances
Range, Microwave, Dishwasher, Refrigerator, Washer, Dryer
Parking
2 Garage Spaces, Asphalt, Garage Door Opener, Yes, Garage Owned, Attached, Garage
Schools
Lyons Twp High School (204), Highlands Middle School (106), Highlands Elementary School (106)

Payment Calculator

$
$
$
$
$
%
$
years
%
Principal & Interest
$0
Property Tax
$0
Assessments
$0
Home Insurance
$0
Mortgage Insurance
$0

Listing History

07-22-2026 Listed at $355,000
Last Modified 7/22/26 4:49 PM

Nearby Transportation

  • I 294 North 1.1 mi
  • I 294 South 1.3 mi
  • I 55 North 1.5 mi
  • I 55 South 1.5 mi
  • Hwy 171 South 2.8 mi
  • Hwy 171 North 2.9 mi
  • Hwy 83 North 3.1 mi
  • Hwy 83 South 3.2 mi
grid
Register to see 0 more properties