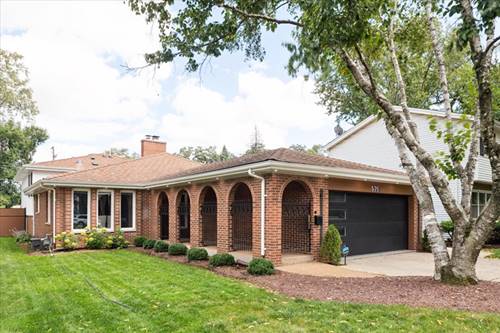
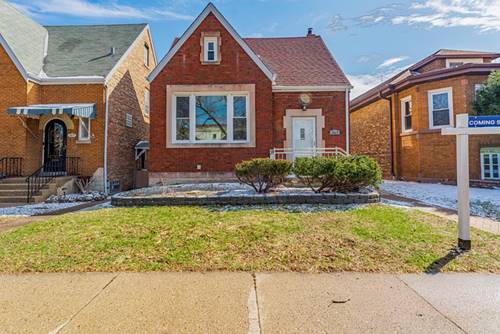
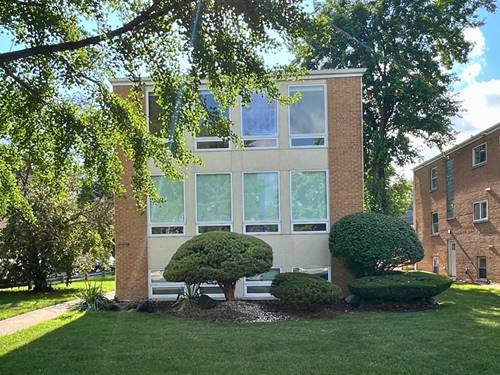
Do you seek a luxurious, top-of-the-line RENTAL HOME in the Near West Suburbs? Then you simply must look at 571 Byrd Rd, nestled into the winding streets of historic Riverside. Gut rehabbed in 2023, this lovely 4 bedroom / 3.5 bath home features an open concept main floor that includes living room, dining room, and chef's kitchen with island, along with a bright sunroom and stunning stone fireplace. Down a half-flight of steps, the fully-finished lower level welcomes you with a family room, full bath, and fourth bedroom -- ideal for allowing visitors, guests, and family members to create their own quiet space. The upper floor features three bedrooms with gleaming hardwood floors, including a luxurious Primary Suite. TONS OF STORAGE! The deep, private backyard, with its huge patio, is ideal for outdoor relaxation. Top-rated schools, including award-winning Riverside-Brookfield High School. Riverside is centrally located, and 28 minutes from Union Station on the Metra BNSF line. Convenience ... History ... Charm ... the Village of Riverside is a jewel of the Near-Western Suburbs, and 571 Byrd presents a rare opportunity to take full advantage of Riverside living. Check it out today! NOTE: Please respect current tenants' privacy -- Do not knock on door or walk the lot.
Property Map
Please use the print button to include maps when printing.
For more information about 571 Byrd, Riverside, IL 60546 contact Corcoran Urban Real Estate.
Broker Reciprocity
Listing provided by Coldwell Banker Realty
All information provided is deemed reliable but is not guaranteed and should be independently verified.
The data relating to real estate for sale on this web site comes in part from the Broker Reciprocity Program of the Midwest Real Estate Data LLC. Real estate listings held by brokerage firms other than Urban Real Estate are marked with the Broker Reciprocity logo and detailed information about them includes the name of the listing brokers.