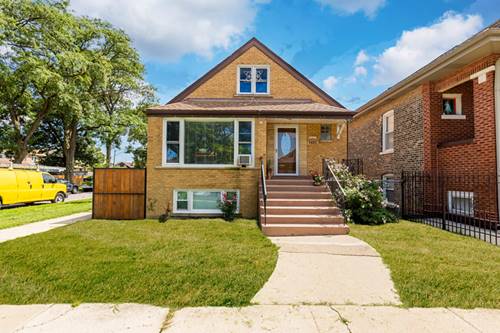
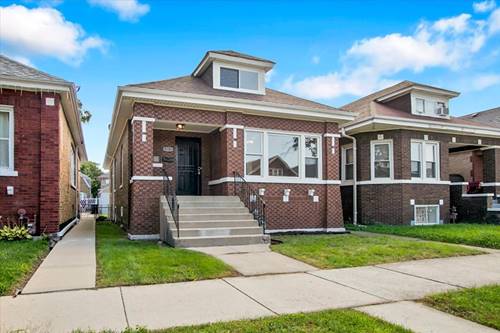
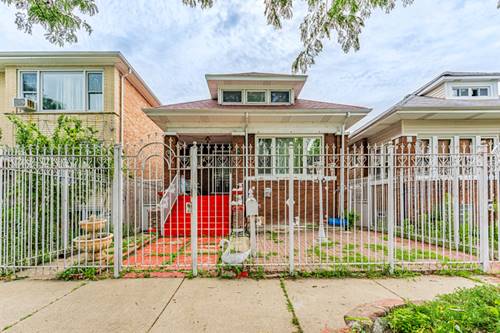
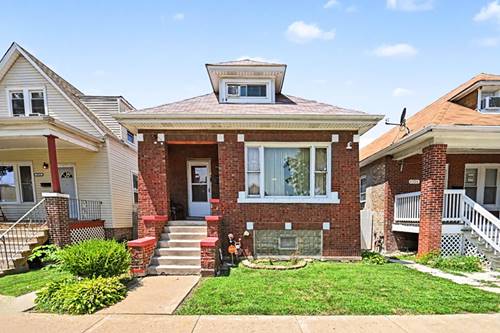
Brick 1.5-story bungalow in Gage Park, built in 1923 and offered for the first time in over two decades. Three bedrooms, one full bath and one half bath, 1,775 square feet of above grade living space on a 4,125 square foot lot. Hardwood floors run through the living room, formal dining room with arched opening, and two main-level bedrooms. Eat-in kitchen with gas range, tile backsplash, and rear door to the enclosed porch. The upper level holds a 24 foot bedroom plus a 20 foot bonus room, both with knotty pine paneling. Full basement adds a recreation room, exercise room, den, half bath, and laundry area. Concrete patio, fenced yard, and detached two-car brick garage off the alley. Sold as-is and priced for a buyer or investor ready to update and build equity. Gage Park location near California Avenue, 59th Street, CTA bus routes, Marquette Park, and Midway Airport. Floor plans with room dimensions included in photos.
Property Map
Please use the print button to include maps when printing.
Property Details
Rooms
Room
Level
Flooring
Size
Living Room
Main
Hardwood
16X15
Dining Room
Main
Hardwood
14X13
Kitchen
Main
Vinyl
14X14
Family Room
N/A
Laundry
Basement
23X20
Master Bedroom
Main
Hardwood
10X12
Bedroom 2
Main
Hardwood
10X11
Bedroom 3
Second
Carpet
11X24
Bedroom 4
N/A
Den
Basement
Vinyl
15X14
Bonus Room
Second
Carpet
11X20
Recreation Room
Basement
Vinyl
15X15
Exercise Room
Basement
9X11
Foyer
Main
Hardwood
5X6
Storage
Basement
8X11
Walk In Closet
Main
7X4
Enclosed Porch
Main
12X9
Utilities
Heating Natural Gas
Cooling Window Unit(s)
Water Lake Michigan
Sewer Public Sewer
Additional Information
Interior Features
1st Floor Bedroom, 1st Floor Full Bath, Separate Dining Room, Paneling
Appliances
Range, Refrigerator
Parking
2 Garage Spaces, Off Alley, No Garage, Yes, Garage Owned, Detached, Garage, Parking included in price
Schools
District 299
Payment Calculator
Listing History
08-13-2026
Listed at $229,900
08-19-2026
Status changed to Under Contract
Last Modified 8/19/26 11:12 AM
Nearby Transportation
Bus 94
0.1 mi
Bus 59
0.2 mi
Bus 55
0.3 mi
Bus 49
0.4 mi
Bus X49
0.5 mi
Bus 52A
0.6 mi
Bus 52
0.6 mi
Bus 63
0.7 mi
Bus 51
0.8 mi
Bus 48
0.9 mi
Bus 47
1.2 mi
Orange Line
1.1 mi
I 55 North
2.8 mi
I 55 South
2.8 mi
I 94 East
3.1 mi
I 90 East
3.1 mi
I 94 West
3.2 mi
I 90 West
3.2 mi
Broker Reciprocity
Listing provided by O'Neil Property Group, LLC
All information provided is deemed reliable but is not guaranteed and should be independently verified.
The data relating to real estate for sale on this web site comes in part from the Broker Reciprocity Program
of the Midwest Real Estate Data LLC. Real estate listings held by brokerage firms other than Urban Real Estate are
marked with the Broker Reciprocity logo and detailed information about them includes the name of the listing brokers.
Some IDX listings have been excluded from this website.