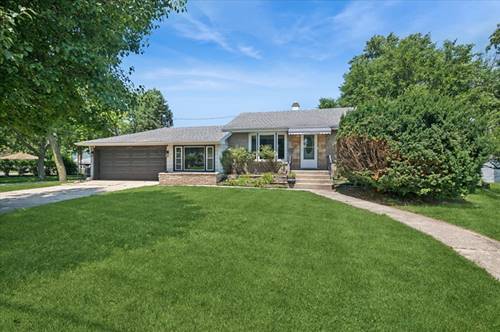
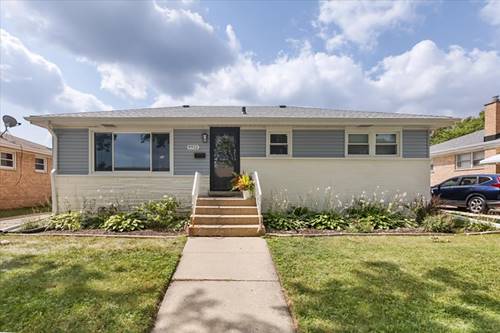
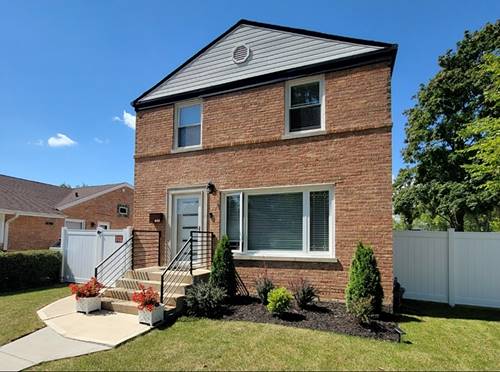
Welcome to this perfectly renovated 4-bedroom, 2-bathroom home on a rare, oversized double corner lot with tremendous curb appeal. Inside, neutral flooring and crisp white trimwork flow throughout, complemented by a formal living room with bay window that opens to the dining room. The upgraded kitchen impresses with custom cabinetry, quartz countertops, tile backsplash, stainless steel appliances, and upgraded lighting. Step down to the private family room with oversized windows, and direct access to the attached garage. Three spacious upstairs bedrooms feature lighted ceiling fans and generous closets, while the finished basement offers a fourth bedroom plus flexible bonus space for a media room, office, or rec room - all served by 2 full baths. Outside, a screened porch and patio set the perfect scene for summer entertaining and relaxing evenings. This home has it all - don't miss it!
Property Map
Please use the print button to include maps when printing.
For more information about 5710 W Hawthorne, Berkeley, IL 60163 contact Corcoran Urban Real Estate.
Broker Reciprocity
Listing provided by Baird & Warner
All information provided is deemed reliable but is not guaranteed and should be independently verified.
The data relating to real estate for sale on this web site comes in part from the Broker Reciprocity Program
of the Midwest Real Estate Data LLC. Real estate listings held by brokerage firms other than Urban Real Estate are
marked with the Broker Reciprocity logo and detailed information about them includes the name of the listing brokers.
Some IDX listings have been excluded from this website.