Corcoran Urban Real Estate
$0 to $5,000,000
Any Beds
Any Baths
For Sale
14 Properties Within 0.5 miles of: 5722 W Grover, Chicago
  • Pages:
  • 1
  • 2

5722 W Grover
Chicago, IL 60630

  • 3 Beds
  • 3 Baths
  • 1,900 Sq. Ft.
  • Built In 1990
Price

$674,900

Est Payment
$3,798 / month (details)  
Taxes
$3,935  
Beds
3  
Baths
3  
Rooms
7  
Type
Detached  
Sq. Ft.
1,900  
Lot Size
3125  
Built
1990  
Neighborhood
Jefferson Park  
MLS
#12744402
Status
Active

Property Description

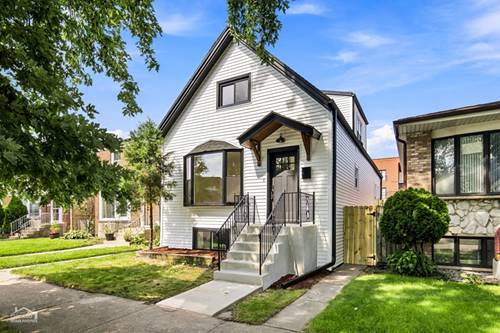
Extraordinary Jefferson Park 4-bedroom, 3-bathroom home showcasing extensive renovations and thoughtful custom design throughout. This property has been significantly upgraded, including new framing, insulation, drywall, windows, doors, trim, and a brand-new HVAC system. The main level welcomes you with soaring ceilings and a beautiful bay window that fills the living room with natural light. The sun-drenched living and dining area features white oak hardwood flooring in a seamless open-concept layout. The gourmet kitchen is a chef's dream, complete with two-toned shaker cabinetry, quartz countertops, gold hardware, a Kohler faucet, and premium LG stainless steel appliances - blending function and style. A bedroom and full bath complete the main floor. Upstairs, the private primary suite offers custom closets and a beautifully designed spa bath with a walk-in shower, double vanity, along with a second bedroom ideal for a nursery or kids' room. The finished lower level offers a spacious family room with wet bar and beverage fridge, a fourth bedroom, a full bath, a laundry area with GE washer and dryer, and generous storage. Additional upgrades include recessed lighting, updated gutters and soffits, front and rear porches, and CAT6 wiring for modern connectivity. Ideally located within walking distance of the Jefferson Park Blue Line and Metra stations, I-90/94, parks, restaurants, and more.

Property Map

Property Details

Rooms

Room
Level
Flooring
Size
Living Room
Main
Hardwood
20X11
Dining Room
Main
Hardwood
12X13
Kitchen
Main
Hardwood
6X11
Family Room
N/A
Laundry
Basement
Luxury Vinyl
5X8
Master Bedroom
Second
Hardwood
12X12
Bedroom 2
Second
Hardwood
10X10
Bedroom 3
Main
Hardwood
9X11
Bedroom 4
Basement
Luxury Vinyl
7X10

Utilities

  • Heating Forced Air
  • Cooling Central Air
  • Water Public
  • Sewer Public Sewer

Additional Information

Interior Features
Vaulted Ceiling(s), 1st Floor Bedroom, 1st Floor Full Bath, Walk-In Closet(s), Separate Dining Room, Quartz Counters
Appliances
Range, Microwave, Dishwasher, Refrigerator, Washer, Dryer
Parking
1.5 Garage Spaces, Garage Door Opener, Garage, Yes, Garage Owned, Detached, Parking included in price
Schools
District 299

Payment Calculator

$
$
$
$
$
%
$
years
%
Principal & Interest
$0
Property Tax
$0
Assessments
$0
Home Insurance
$0
Mortgage Insurance
$0

Nearby Transportation

  • Bus 88 < 0.1 mi
  • Bus 85 0.2 mi
  • Bus 91 0.2 mi
  • Bus 81W 0.2 mi
  • Bus 68 0.3 mi
  • Bus 85A 0.4 mi
  • Bus 92 0.4 mi
  • Bus X98 0.5 mi
  • Bus 81 0.5 mi
  • Bus 56 0.5 mi
  • Bus 78 0.7 mi
  • Bus 86 0.9 mi
  • Bus 54A 1.2 mi
  • Bus 80 1.2 mi
  • Union Pacific Northwest 0.4 mi
  • Milwaukee North 1.0 mi
  • Blue Line 0.5 mi
  • I 90 East 0.2 mi
  • I 90 West 0.3 mi
  • I 94 East 1.2 mi
  • I 94 West 1.3 mi
  • I 190 East 4.7 mi
  • I 190 West 4.7 mi
  • I 294 North 4.7 mi
  • I 294 South 4.7 mi
grid
Register to see 0 more properties