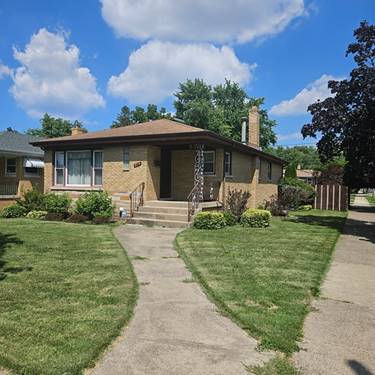
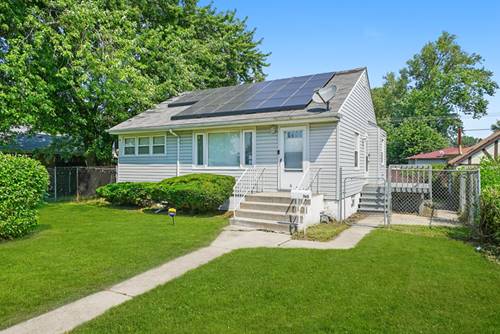
Welcome home to this beautifully maintained 3-bedroom, 1-bath Ranch home where vintage charm meets everyday comfort. Lovingly cared for over the years, this home is full of unique character you simply don't find in newer construction. The updated kitchen offers modern convenience while complementing the home's timeless appeal. The bathroom is a standout with its hand-set floor tile and original vintage salmon-colored tub-a nostalgic centerpiece that's both stylish and increasingly sought after by lovers of mid-century design. Sculptured shag carpeting adds warmth and retro flair, while the certified wood-burning stove in the lower level creates the perfect cozy space for relaxing or entertaining. The kitchen is more modern with newer appliances, including a brand new Bosch dishwasher. Additional highlights include a newer washer and dryer and a detached garage, providing extra storage, workspace, and protected parking. Outside, you'll fall in love with the beautifully manicured lawn and thoughtfully landscaped yard featuring established rose bushes and a variety of colorful perennial flowers that provide beauty throughout the growing season. The exceptional curb appeal reflects years of pride in ownership and meticulous care. If you're looking for a home with personality, quality craftsmanship, and authentic vintage appeal, this charming Ranch offers warmth, character, and timeless style. Even though this home is Sold As-Is, meticulously maintained and needs just your personal touches. It's ready to welcome its next owners.
Property Map
Please use the print button to include maps when printing.
2 Garage Spaces, Concrete, Garage Door Opener, Yes, Garage Owned, Detached, Garage, Parking included in price
Schools
Thornton Fractnl No High School (215), Wentworth Intermediate School (155), Wilson Elementary School (155)
Payment Calculator
Listing History
07-09-2026
Listed at $186,500
07-13-2026
Status changed to Under Contract
07-13-2026
Status changed to Active
Last Modified 7/13/26 7:15 PM
Nearby Transportation
I 90 East
1.9 mi
I 90 West
2.1 mi
I 94 West
2.1 mi
I 94 East
2.3 mi
I 294 North
3.1 mi
I 80 West
3.1 mi
Hwy 6 West
3.1 mi
Hwy 394 South
3.1 mi
I 80 East
3.1 mi
I 294 South
3.1 mi
Broker Reciprocity
Listing provided by BS Realty Services LLC
All information provided is deemed reliable but is not guaranteed and should be independently verified.
The data relating to real estate for sale on this web site comes in part from the Broker Reciprocity Program
of the Midwest Real Estate Data LLC. Real estate listings held by brokerage firms other than Urban Real Estate are
marked with the Broker Reciprocity logo and detailed information about them includes the name of the listing brokers.
Some IDX listings have been excluded from this website.