Corcoran Urban Real Estate
$0 to $5,000,000
Any Beds
Any Baths
For Sale
12 Properties Within 0.5 miles of: 5748 W Eastwood, Chicago
  • Pages:
  • 1
  • 2

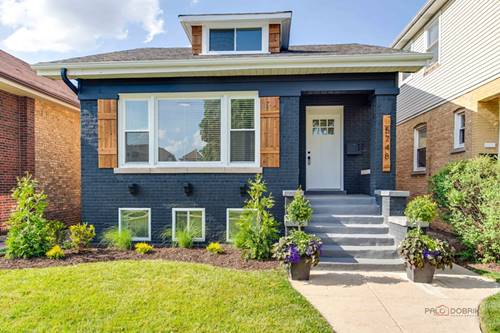
5748 W Eastwood
Chicago, IL 60630

  • 4 Beds
  • 4 Baths
  • 3,000 Sq. Ft.
Price

$899,800

Est Payment
$5,093 / month (details)  
Taxes
$6,573  
Beds
4  
Baths
4  
Rooms
11  
Type
Detached  
Sq. Ft.
3,000  
Lot Size
32 x 125  
Neighborhood
Jefferson Park  
MLS
#12694777
Status
Active

Property Description

Discover this stunning, Feng Shui-inspired 5-bedroom, 4-bath bungalow in the heart of sought-after Jefferson Park. Completely renovated from top to bottom, this exceptional home offers over 3,000 square feet of beautifully finished living space on an oversized 30-foot-wide lot. Every detail has been thoughtfully designed, blending timeless character with today's modern style and comfort. The open-concept main level features a chef's kitchen with quartz countertops, a large island, soft-close cabinetry, premium stainless steel appliances, and a spacious dining area perfect for entertaining. Two elegant electric fireplaces and engineered wire-brushed oak hardwood flooring throughout all three finished levels create a warm, sophisticated feel. For added convenience, the main level includes a spacious bedroom and a full bath, while the second floor features a private primary suite, creating an ideal layout for guests, multigenerational living, or flexible family needs. Enjoy peace of mind with dual-zone energy-efficient HVAC, new windows, a tankless water heater, a new furnace, an ejector pump, new tuckpointing, and a roof approximately three years old. The finished lower level offers high ceilings, a private exterior entrance, an additional bedroom, and a full bath-perfect for related living, guests, a home office, or recreation. Additional highlights include two mudrooms and a separate, spacious laundry area, providing exceptional functionality, organization, and convenience for everyday living. Step outside to a fully fenced backyard with plenty of green space and a 2.5-car garage. Conveniently located near Prussing Elementary School, Portage Park, shopping, restaurants, the Blue Line, Metra, and I-90/94, this move-in-ready home combines luxury finishes, quality craftsmanship, and an unbeatable location.

Property Map

Property Details

Rooms

Room
Level
Flooring
Size
Living Room
Main
Engineered Hardwood
14X14
Dining Room
Main
Engineered Hardwood
20X11
Kitchen
Main
Engineered Hardwood
15X13
Family Room
Main
Engineered Hardwood
17X13
Laundry
Basement
Luxury Vinyl
7X6
Master Bedroom
Second
Engineered Hardwood
13X11
Bedroom 2
Main
Engineered Hardwood
12X11
Bedroom 3
Second
Engineered Hardwood
11X10
Bedroom 4
Second
Engineered Hardwood
10X10
Bedroom 5
Basement
Luxury Vinyl
13X8
Walk In Closet
Second
8X6
Family Room - Down
Basement
Luxury Vinyl
25X12
Office
Basement
Luxury Vinyl
16X11

Utilities

  • Heating Natural Gas
  • Cooling Central Air
  • Water Public
  • Sewer Public Sewer

Additional Information

Parking
2.5 Garage Spaces, Yes, Detached, Garage
Schools
Taft High School (299), Prussing Elementary School (299)

Payment Calculator

$
$
$
$
$
%
$
years
%
Principal & Interest
$0
Property Tax
$0
Assessments
$0
Home Insurance
$0
Mortgage Insurance
$0

Nearby Transportation

  • Bus 91 0.2 mi
  • Bus 81W 0.2 mi
  • Bus 85 0.2 mi
  • Bus 78 0.3 mi
  • Bus 88 0.4 mi
  • Bus 68 0.6 mi
  • Bus 85A 0.6 mi
  • Bus 92 0.6 mi
  • Bus 56 0.6 mi
  • Bus 81 0.6 mi
  • Bus X98 0.6 mi
  • Bus 86 0.8 mi
  • Bus 80 0.8 mi
  • Bus 54A 1.2 mi
  • Union Pacific Northwest 0.6 mi
  • Milwaukee North 1.2 mi
  • Blue Line 0.7 mi
  • I 90 East 0.6 mi
  • I 90 West 0.6 mi
  • I 94 East 1.3 mi
  • I 94 West 1.3 mi
  • I 190 East 4.7 mi
  • I 190 West 4.8 mi
  • I 294 North 4.8 mi
  • I 294 South 4.8 mi
grid
Register to see 0 more properties