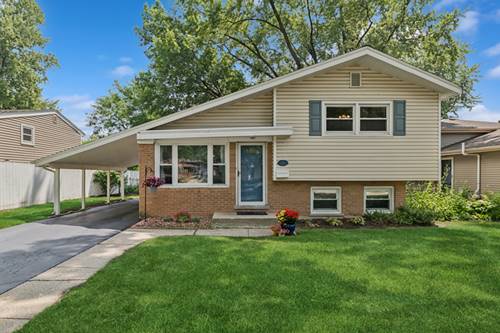
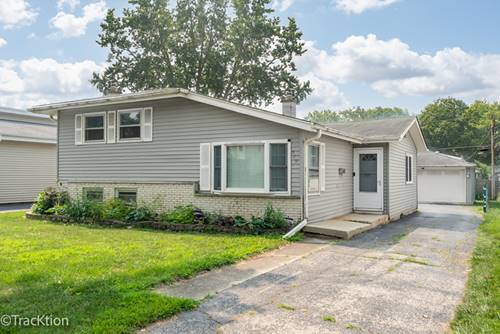
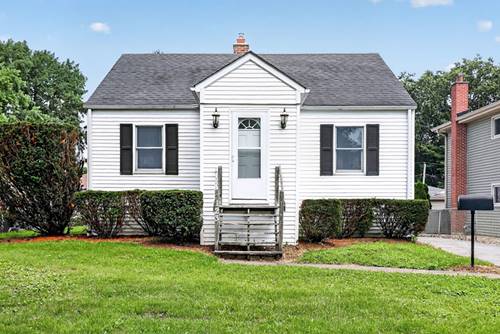
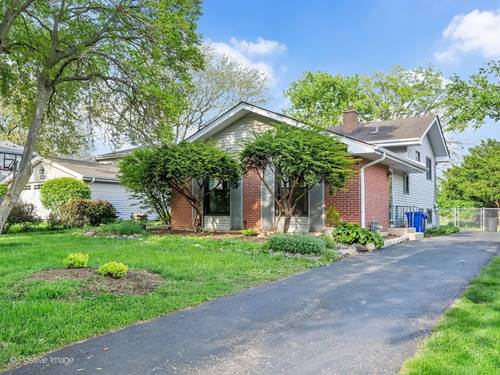
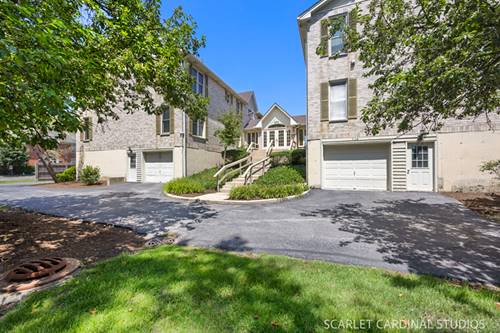
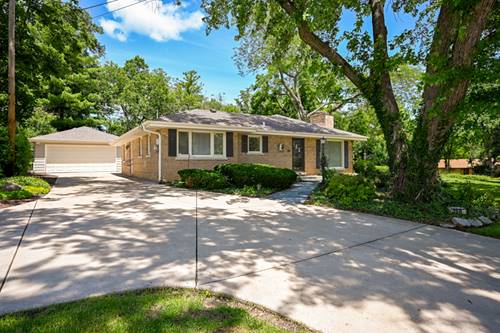
Fantastic tri-level home in the heart of desirable Glen Ellyn. Nestled on a quiet, tree-lined street and backing directly to the second hole of the Village Links Golf Course, this property offers a perfect blend of peaceful living and convenience. The interior features an inviting, open floor plan with fresh neutral decor throughout. The main level is highlighted by a bright living and dining room combination, boasting a vaulted ceiling and a classic wrought iron railing that provides unique mid-century character. The sun-drenched kitchen is designed for both function and comfort, offering generous counter space, an eating area, and new luxury vinyl flooring (2026). Recent enhancements are found throughout, including new carpeting (2026) in the living room, stairs, and second-floor hallway, along with fresh paint (2026) in the living room, hallway, office, kitchen, and second full bath. Upstairs, you will find three bedrooms featuring solid hardwood floors and a full bath. The lower level offers a partially finished family room, providing numerous options for additional living space, as well as a second full bath with slate tile flooring, a dedicated laundry room, and excellent storage capacity with a concrete crawl space. Step outside to enjoy a fully fenced backyard defined by mature trees and serene golf course views. Beyond the home, you are within walking distance to Panfish Park and local schools in District 89. Commuters will appreciate the easy access to I-355 and I-88, while being just minutes from downtown Glen Ellyn's vibrant selection of shopping, restaurants, and the Metra station. With key value updates including a 2025 refrigerator and well-maintained systems-including the HVAC (2011), electronic air cleaner (2011), water heater (2016), and sump pump (2013)-this home is ready for its next chapter. Welcome home!