Corcoran Urban Real Estate
$0 to $5,000,000
Any Beds
Any Baths
For Sale
3 Properties Within 0.5 miles of: 576 Bedford, Des Plaines

576 Bedford
Des Plaines, IL 60016

  • 4 Beds
  • 2 / 1 Baths
  • 2,200 Sq. Ft.
  • Built In 1965
Price

$600,000

Est Payment
$3,778 / month (details)  
Taxes
$8,818  
Beds
4  
Baths
2 / 1  
Rooms
8  
Type
Detached  
Sq. Ft.
2,200  
Lot Size
55x125  
Built
1965  
Neighborhood
Des Plaines  
MLS
#12655848
Status
Active (1 day)

Property Description

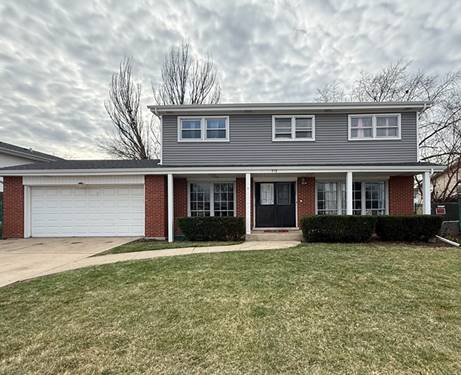
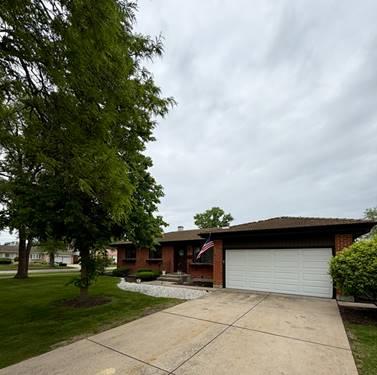
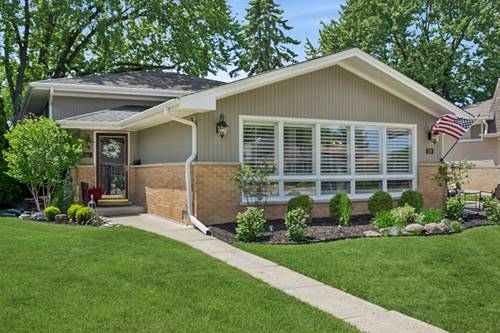
Rarely available, this beautifully updated split-level home offers the perfect blend of space, charm, and modern functionality on a quiet residential street in Des Plaines. This 4-bedroom, 2.5-bath home features a thoughtfully designed layout ideal for both everyday living and entertaining. The bright main level showcases a spacious living room and separate dining room with hardwood floors, wainscoting, recessed lighting, solid doors, and custom built-ins throughout. The updated kitchen combines style and practicality with Viking stainless steel appliances, a gas range, granite countertops, and custom cabinetry. Upstairs, you'll find four generously sized bedrooms with hardwood floors throughout the second level, including a primary suite with a recently updated ensuite bath featuring Kohler fixtures. The finished lower level includes a large family room with a cozy fireplace, convenient half bath, mudroom area, side-by-side laundry with sink, and abundant storage space. Outside, enjoy a beautifully landscaped yard, oversized driveway, historic brick patio, and detached 2.5-car garage with gas line ready for heat. Ideally located near highly rated Terrace School, Des Plaines Manor Park, shopping, dining, and 5 minutes to the UP-NW Metra line, this move-in ready home truly checks every box.

Property Map

Property Details

Rooms

Room
Level
Flooring
Size
Living Room
Main
Hardwood
23X12
Dining Room
Main
Hardwood
10X10
Kitchen
Main
Tile
14X10
Family Room
Lower
Tile
27X14
Laundry
Lower
Tile
20X13
Master Bedroom
Second
Hardwood
15X12
Bedroom 2
Second
Hardwood
15X12
Bedroom 3
Second
Hardwood
13X11
Bedroom 4
Second
Hardwood
12X11
Foyer
Main
5X3

Utilities

  • Heating Natural Gas, Forced Air
  • Cooling Central Air
  • Water Public
  • Sewer Public Sewer

Additional Information

Appliances
Range, Dishwasher, High End Refrigerator, Washer, Dryer, Stainless Steel Appliance(s), Range Hood, Gas Cooktop
Parking
2.5 Garage Spaces, Concrete, Garage Door Opener, Yes, Garage Owned, Detached, Garage, Parking included in price
Schools
Maine West High School (207), Algonquin Middle School (62), Terrace Elementary School (62)

Payment Calculator

$
$
$
$
$
%
$
years
%
Principal & Interest
$0
Property Tax
$0
Assessments
$0
Home Insurance
$0
Mortgage Insurance
$0

Listing History

05-28-2026 Listed at $600,000
Last Modified 5/28/26 5:23 PM

Nearby Transportation

  • Union Pacific Northwest 0.8 mi
  • I 90 West 1.9 mi
  • I 90 East 2.0 mi
  • I 294 South 2.4 mi
  • I 294 North 2.7 mi
  • Hwy 12 3.7 mi
  • Hwy 45 3.7 mi
  • I 190 West 4.2 mi
  • I 190 East 4.3 mi
grid
Register to see 1 more properties