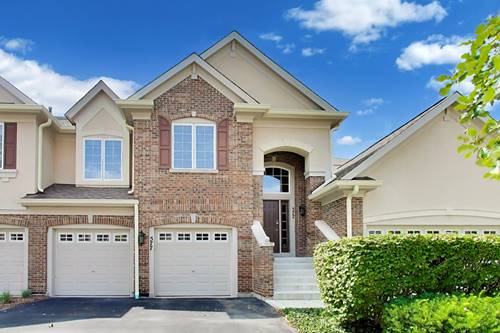
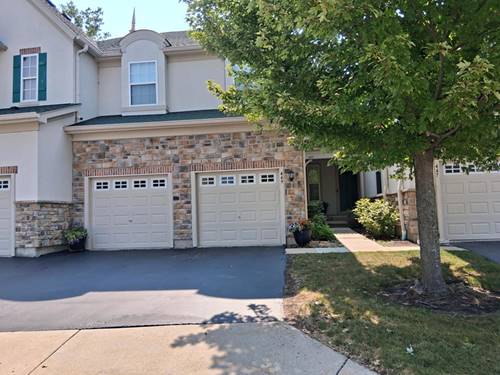
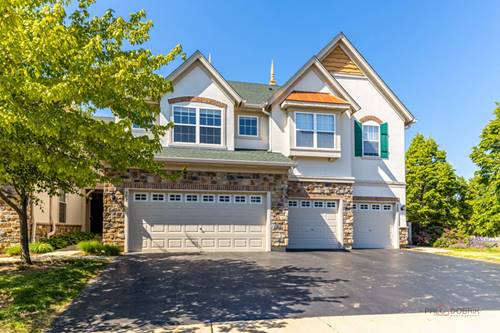
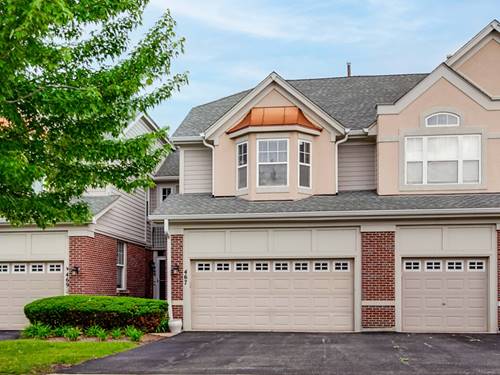
Located in the sought after subdivision of Gregg's Landing, division, this inviting ranch townhome offers a wonderful blend of comfort, style, and convenience. Step inside to soaring vaulted ceilings and an expansive living area filled with natural light from an abundance of windows. A built-in wet bar with beverage refrigerator makes this the perfect space for entertaining. The open-concept layout flows effortlessly into the family or dining room area, ideal for hosting or relaxing by the fireplace on cooler evenings. The family room provides direct access to the beautifully appointed kitchen, featuring a full wall of rich cherry cabinetry, granite countertops, abundant storage, and space for an eat-in table. From the kitchen, step outside onto your private deck and enjoy peaceful views of the surrounding greenery or lower level by using your private staircase. The spacious primary suite is a relaxing retreat with a generous organized walk-in closet, and a luxurious bath complete with a floor-to-ceiling tiled shower, double vanity, and soaking tub. Two additional bedrooms, a second full bathroom, and a convenient laundry room provide comfortable, easy one-level living. Ideally located near restaurants, shopping, parks, schools, entertainment, and more!
Property Map
Please use the print button to include maps when printing.
For more information about 577 Harvey Lake, Vernon Hills, IL 60061 contact Corcoran Urban Real Estate.
Broker Reciprocity
Listing provided by @properties Christie's International Real Estate
All information provided is deemed reliable but is not guaranteed and should be independently verified.
The data relating to real estate for sale on this web site comes in part from the Broker Reciprocity Program
of the Midwest Real Estate Data LLC. Real estate listings held by brokerage firms other than Urban Real Estate are
marked with the Broker Reciprocity logo and detailed information about them includes the name of the listing brokers.
Some IDX listings have been excluded from this website.