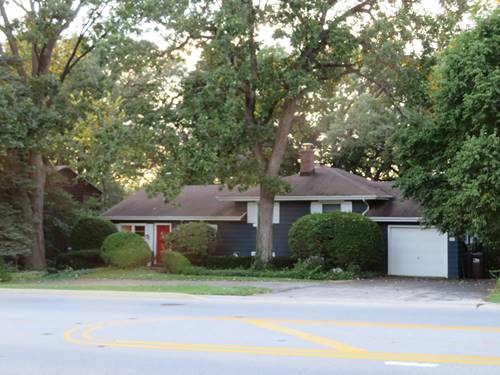
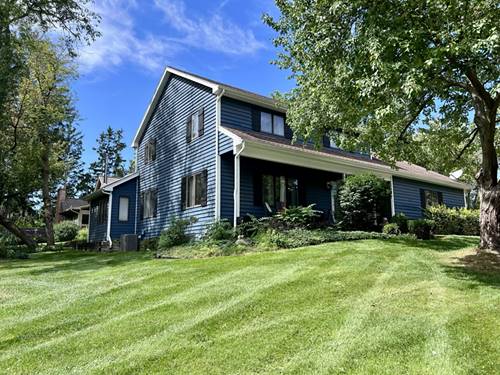
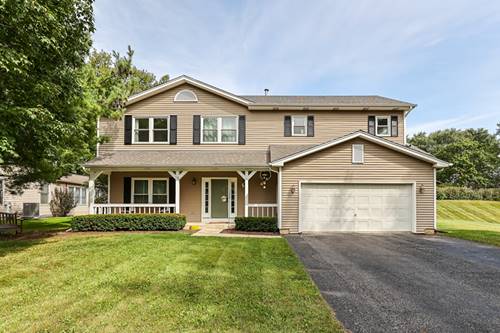
Welcome to your dream home in Crystal Lake! This stunning 4-bedroom, 2 bath residence offers a perfect blend of modern elegance and comfortable living. Step inside to find an inviting living room bathed in natural light, ideal for hosting guests or enjoying quiet evenings. Working from home is a possible from one of the bedrooms, offering a quiet and productive space. The spacious family room provides a cozy retreat for relaxation or family gatherings. The chef's kitchen features stainless steel appliances, ample counter space with a breakfast bar to check up on the morning news or to send the kids to school with a breakfast. Adjacent to the kitchen, the dining area, perfect for indoor-outdoor entertaining. The hall bath features double sink. A lot of bedrooms for a guest or your personal space providing plenty of space for family or guests. Outside, the backyard deck awaits for the summer barbeques or looking for the night stars, or simply enjoying your morning coffee. Enjoy your morning walk or run on trail. This home also features copper piping throught the home, circular drive, updated bathrooms & kitchen, energy-efficient systems, and modern finishes throughout. Located in a sought-after western suburb with easy access to A rated schools, parks, golf courses, and shopping, this home truly has it all. A few blocks from the train station and downtown Crystal Lake. Don't miss the opportunity to make this exceptional property your own! Must see today!
Property Map
Please use the print button to include maps when printing.
For more information about 58 E Terra Cotta, Crystal Lake, IL 60014 contact Corcoran Urban Real Estate.
Broker Reciprocity
Listing provided by Town Center Properties
All information provided is deemed reliable but is not guaranteed and should be independently verified.
The data relating to real estate for sale on this web site comes in part from the Broker Reciprocity Program
of the Midwest Real Estate Data LLC. Real estate listings held by brokerage firms other than Urban Real Estate are
marked with the Broker Reciprocity logo and detailed information about them includes the name of the listing brokers.
Some IDX listings have been excluded from this website.