Corcoran Urban Real Estate
$0 to $10,000
Any Beds
Any Baths
For Rent
42 Properties Rentals Within 0.5 miles of: 5801 N Sheridan, Chicago

5801 N Sheridan Apt 7D
Chicago, IL 60660

  • 2 Beds
  • 2 Baths
  • 1,550 Sq. Ft.
  • Built In 1956
Rental Price

$3,300

Beds
2  
Baths
2  
Rooms
5  
Type
Attached  
Sq. Ft.
1,550  
Built
1956  
Neighborhoods
Edgewater, Edgewater Beach  
Building
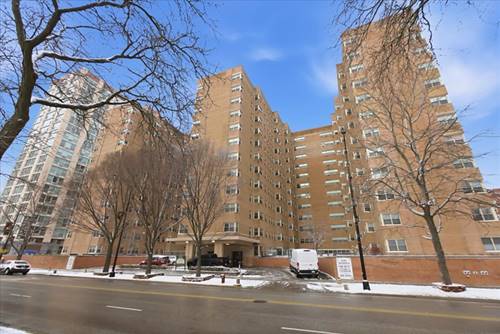
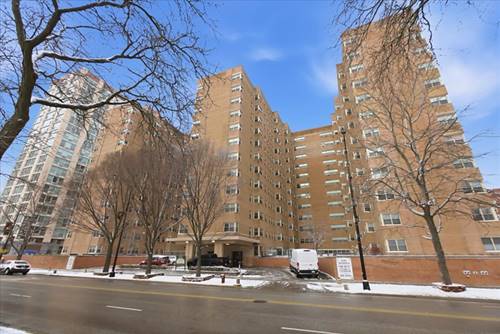
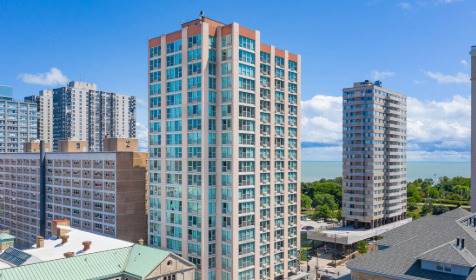
Beach Point Tower  
MLS
#12750406
Status
Active (0 days)

Property Description

Bright And Spacious 2-Bedroom, 2-Bath Condo Offering Sweeping Views Of The City, Beach, And Lake Michigan! Located In One Of The Building's Most Sought-After Tiers, This Rarely Available Unit Features A Large, Open Floor Plan With Generously Sized Living And Dining Areas. The Beautiful Kitchen Offers Custom Italian Cabinetry, Granite Countertops, Stainless Steel Appliances, And Abundant Cabinet And Counter Space. A Full Wall Of Windows Fills The Unit With Natural Light, While Easy-To-Maintain Tile Flooring Runs Throughout. The Long Hallway Features Cedar Closets With Sleek Frosted-Glass Doors, Providing Plenty Of Storage. Enjoy Incredible Lake And City Views From The Living Room, Beautiful Lake Views From Both Bedrooms, And Breathtaking Sunrises Every Morning. Building Amenities Include Elevators, On-Site Maintenance And Property Management, A Gated Beachfront Patio And Garden With Grilling Areas Perfect For Summer Entertaining, And Valet Garage Parking For $210 Per Month. Bike Storage And A Storage Cage Are Also Available For An Additional Charge. The Lakefront Trail And Hollywood Beach Are Right Outside Your Door! Conveniently Located Near Whole Foods, Mariano's, The Bryn Mawr Historic District, Granville Avenue Shops And Restaurants, The Red Line, Loyola University, Beaches, And Bike Paths. Pet-Friendly Building. Monthly Assessment Includes Heat, Air Conditioning, Gas, Water, Internet, And Basic Cable.3X income no evictions

Property Map

Property Details

Rooms

Room
Level
Flooring
Size
Living Room
Main
Ceramic Tile
25X16
Dining Room
Main
Ceramic Tile
14X13
Kitchen
Main
Ceramic Tile
15X9
Family Room
N/A
Laundry
N/A
Master Bedroom
Main
Ceramic Tile
16X13
Bedroom 2
Main
Ceramic Tile
20X12
Bedroom 3
N/A
Bedroom 4
N/A
Foyer
Main
13X11

Utilities

  • Heating Natural Gas, Forced Air, Zoned
  • Cooling Central Air
  • Water Lake Michigan
  • Sewer Septic Tank

Additional Information

Common Amenities
Bike Room/Bike Trails, Coin Laundry, Elevator in Residence, Storage, On Site Manager/Engineer, Party Room, Receiving Room, Service Elevator(s), Laundry, Elevator(s), High Speed Conn., Intercom, Patio, Picnic Area
Interior Features
Storage
Exterior Features
Lighting
Appliances
Range, Dishwasher, Refrigerator, Stainless Steel Appliance(s), Oven, Range Hood, Gas Cooktop, Gas Oven
Pets Allowed
Cats OK, Dogs OK, Number Limit, Size Limit
Parking
1 Garage Spaces, Concrete, Garage Door Opener, Heated Garage, Off Site, Leased, Attached, Garage, Parking not included in price
Schools
District 299

Listing History

09-03-2026 Listed at $3,300
Last Modified 9/3/26 11:34 AM

Nearby Transportation

  • Bus 151 < 0.1 mi
  • Bus 136 < 0.1 mi
  • Bus 147 < 0.1 mi
  • Bus 84 0.3 mi
  • Bus 36 0.3 mi
  • Bus 92 0.3 mi
  • Bus 0.3 mi
  • Bus 146 0.7 mi
  • Bus 22 0.8 mi
  • Bus 50 0.8 mi
  • Bus 155 0.8 mi
  • Bus 148 0.9 mi
  • Red Line 0.3 mi
  • ZipCar 0.3 mi
  • I 90 West 4.3 mi
  • I 94 West 4.3 mi
  • I 90 East 4.3 mi
  • I 94 East 4.3 mi
grid
Register to see 1 more properties