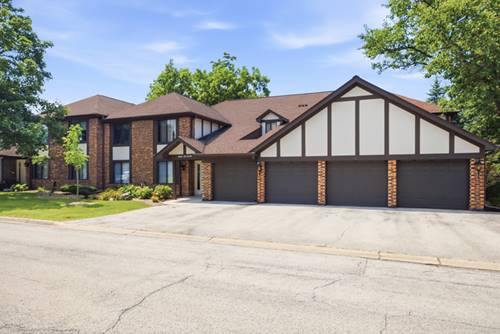
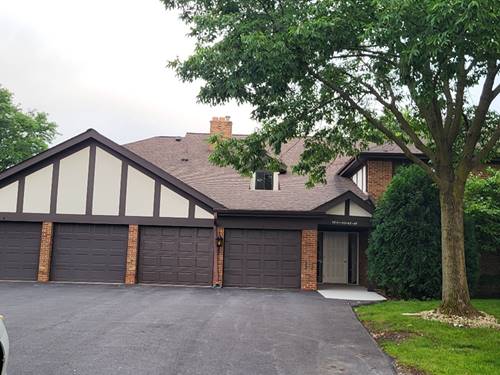
Welcome home to this beautifully maintained first-floor condominium offering the perfect blend of comfort, convenience, and functionality. This spacious 2-bedroom, 2-bathroom home features an open and inviting layout with central air and the ease of a dedicated in-unit laundry room. The generous primary suite is a true retreat, complete with a large walk-in closet and a beautifully appointed en suite bathroom. A second bedroom and full bath provide flexible space for guests, a home office, or everyday living. Enjoy your morning coffee or unwind after a long day on the private outdoor patio, complete with an additional storage closet for all your seasonal essentials. You'll also appreciate the oversized in-unit storage closet in the main hallway, providing plenty of space to keep everything organized. A private one-car garage adds even more convenience and an additional extra storage unit. Whether you're a first-time buyer, downsizing, or looking for low-maintenance living, this move-in-ready condo offers comfort, practicality, and a fantastic place to call home.
Property Map
Please use the print button to include maps when printing.
For more information about 5804 Doe Unit 6, Westmont, IL 60559 contact Corcoran Urban Real Estate.
Broker Reciprocity
Listing provided by Platinum Partners Realtors
All information provided is deemed reliable but is not guaranteed and should be independently verified.
The data relating to real estate for sale on this web site comes in part from the Broker Reciprocity Program
of the Midwest Real Estate Data LLC. Real estate listings held by brokerage firms other than Urban Real Estate are
marked with the Broker Reciprocity logo and detailed information about them includes the name of the listing brokers.
Some IDX listings have been excluded from this website.