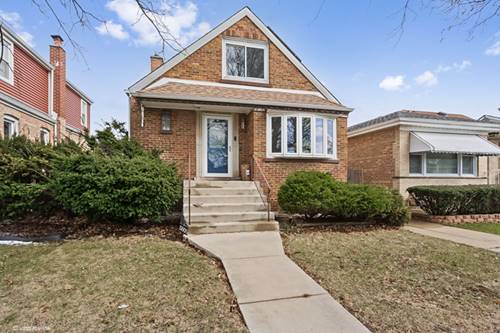
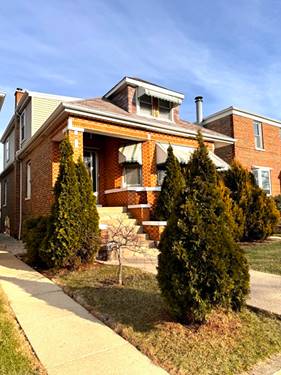
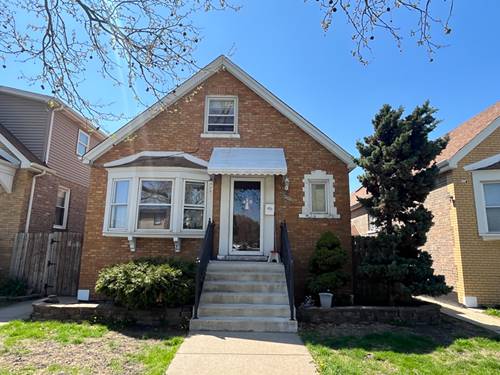
Charming 4-bedroom, 3-bath brick home featuring gleaming hardwood floors throughout the main level. Enjoy an updated kitchen, a bright and inviting living room, and two ample sized bedrooms. The second floor offers an additional bedroom, full bath, and den with stylish wood laminate flooring. The finished basement adds even more living space, complete with the 4th bedroom and full bath. Step outside to a fenced yard with a patio, ideal for relaxing or entertaining. Includes a 1-car garage plus carport for added convenience.
Property Map
Please use the print button to include maps when printing.
Property Details
Rooms
Room
Level
Flooring
Size
Living Room
Main
Hardwood
11X17
Dining Room
Main
Hardwood
COMBO
Kitchen
Main
Hardwood
14X10
Family Room
Basement
Wood Laminate
15X23
Laundry
Basement
8X8
Master Bedroom
Main
Hardwood
12X11
Bedroom 2
Main
Hardwood
12X11
Bedroom 3
Second
Wood Laminate
13X12
Bedroom 4
Lower
Wood Laminate
12X11
Den
Second
Wood Laminate
12X10
Family Room - Down
Basement
Wood Laminate
23X15
Utilities
Heating Natural Gas
Cooling Central Air
Water Lake Michigan, Public
Sewer Public Sewer
Additional Information
Appliances
Range, Dishwasher, Refrigerator, Washer, Dryer
Parking
2 Parking Spaces (1 Garage Spaces), Yes, Garage Owned, Detached, Owned, Garage, Parking included in price
For more information about 5805 S Kilbourn, Chicago, IL 60629 contact Corcoran Urban Real Estate.
Broker Reciprocity
Listing provided by Realty Executives Legacy
All information provided is deemed reliable but is not guaranteed and should be independently verified.
The data relating to real estate for sale on this web site comes in part from the Broker Reciprocity Program of the Midwest Real Estate Data LLC. Real estate listings held by brokerage firms other than Urban Real Estate are marked with the Broker Reciprocity logo and detailed information about them includes the name of the listing brokers.