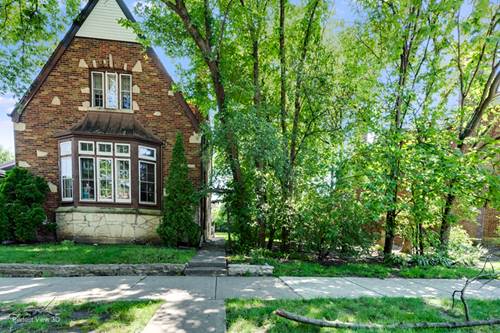
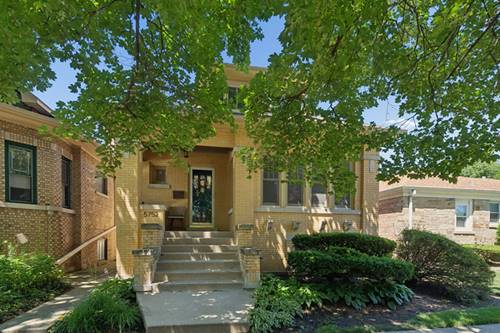
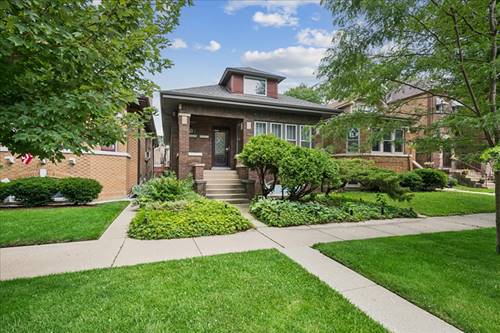
A rare opportunity in the desirable Hollywood Park neighborhood! Situated on a double lot with two separate PINs, this property includes 5811 N Christiana Ave and the adjoining lot at 5807 N Christiana Ave, both being sold together. Properties offering this much land in such a sought-after neighborhood are seldom available. Hollywood Park is known for its tree-lined streets, residential charm, and proximity to parks, shopping, restaurants, and convenient transportation. Inside, you'll find a spacious and functional floor plan ready for your personal vision. The second floor features three generously sized bedrooms and a full bathroom. The main level offers a large living room, separate formal dining room, spacious kitchen, and a bright sunroom surrounded by windows, creating the perfect space to relax and enjoy natural light throughout the day. The basement expands the living space with a large family room, dedicated laundry room, and an oversized utility room with plenty of room for additional storage. Additional features include radiant heat, SpacePak central air conditioning, an abundance of windows, and a 2-car garage. This well-built home is waiting for your personal touch and offers endless possibilities to renovate, update, and create your dream home while enjoying the rare benefit of a double lot in one of Chicago's most desirable North Side neighborhoods. A property with this much land, space, and potential is a rare find-don't miss this exceptional opportunity.
Property Map
Please use the print button to include maps when printing.
For more information about 5811 N Christiana, Chicago, IL 60659 contact Corcoran Urban Real Estate.
Broker Reciprocity
Listing provided by Kale Realty
All information provided is deemed reliable but is not guaranteed and should be independently verified.
The data relating to real estate for sale on this web site comes in part from the Broker Reciprocity Program
of the Midwest Real Estate Data LLC. Real estate listings held by brokerage firms other than Urban Real Estate are
marked with the Broker Reciprocity logo and detailed information about them includes the name of the listing brokers.
Some IDX listings have been excluded from this website.