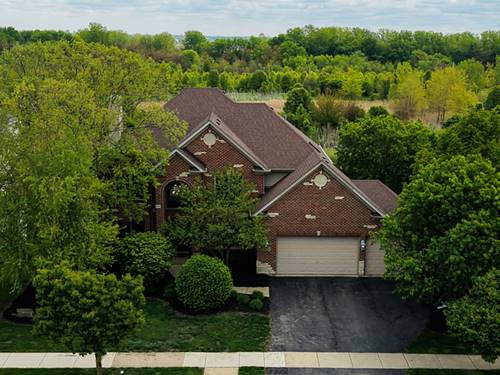
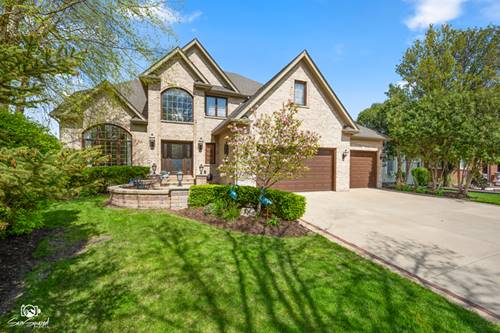
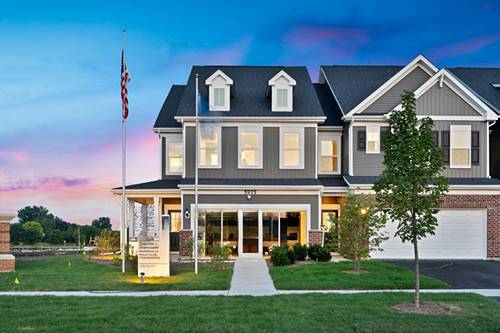
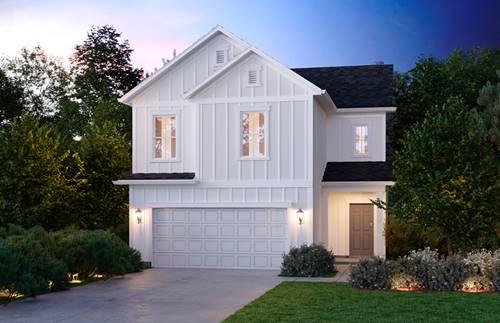
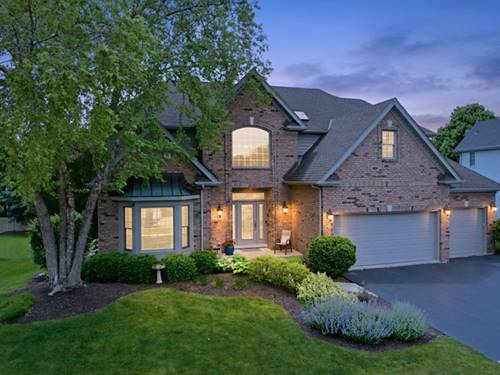
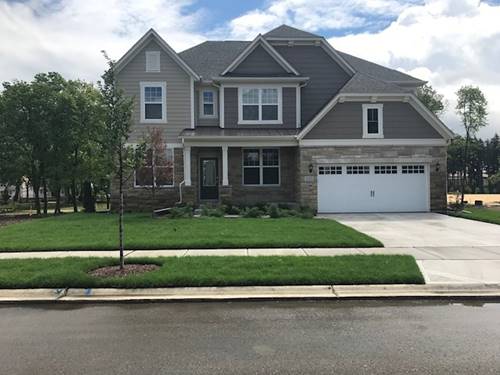
A rare, one-of-a-kind floor plan in South Pointe featuring a living space so expansive, it has to be seen to be believed. Nestled on a quiet private street and backing to protected preserve views, this custom residence delivers a rare combination of natural light, open volume, and thoughtfully designed entertaining spaces. From the moment you enter, the home showcases dramatic ceiling heights, oversized windows, and a seamless open-concept layout anchored by the stunning two-story great room with fireplace and panoramic backyard views. The updated kitchen blends functionality and style with custom cabinetry, granite countertops, stainless steel appliances, center island seating, and effortless connection to both formal and casual dining areas. Hardwood flooring extends throughout the main level, while the private first-floor office with French doors offers ideal work-from-home flexibility and potential guest space. The primary suite functions as a true retreat with vaulted ceilings, sitting area, private balcony access, dual vanity bath, soaking tub, and custom walk-in closet. Generously sized secondary bedrooms provide flexibility for family, guests, or evolving lifestyle needs. The finished walkout basement substantially expands the home's livability with exposed beam detail, multiple recreation zones, fireplace lounge area, custom bar, full bath, guest bedroom, and abundant storage - creating a space equally suited for entertaining, multigenerational living, or long-term flexibility. Outdoor living is equally compelling with elevated deck access, expansive paver patio, built-in firepit, fully fenced yard, and uninterrupted preserve views that create an uncommon sense of privacy and openness. Recent improvements include updated HVAC, newer windows and patio door, refinished deck, extensive landscaping enhancements, updated lighting, and newer kitchen and laundry appliances - creating a move-in-ready opportunity with meaningful mechanical and cosmetic updates already completed. Additional highlights include a 3-car garage, built-in speaker system, updated mechanicals, and an overall layout designed to balance everyday functionality with elevated entertaining. A rare opportunity combining scale, setting, flexibility, and privacy within one of South Pointe's most desirable locations.