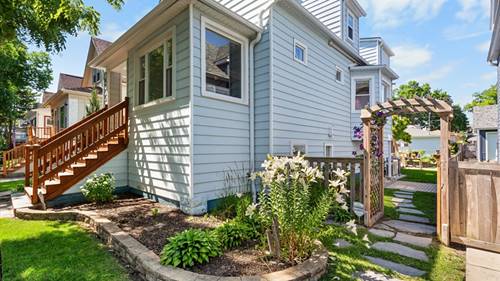
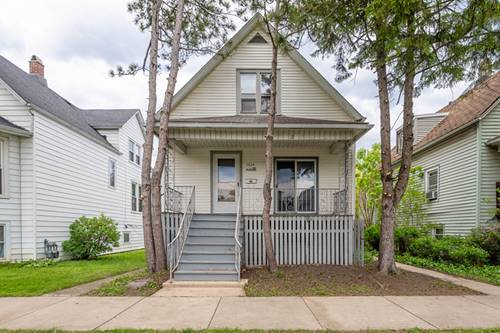
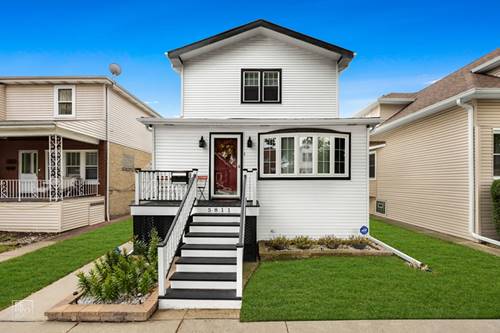
Welcome to the Chicago Lifestyle, a Portage Park story. Every so often a home offers something the city almost never does, and that is room. Room to spread out, to cook, to garden, to gather. Set on a lot close to 37 feet wide, nearly half again the standard 25 by 125 Chicago lot, this 1905 residence was reimagined to the studs and rebuilt in 2016, so it carries the character of a classic Northwest Side home with the systems and finishes of something brand new. The result feels both rooted and effortless the moment you step inside. That ease begins in the foyer, where a richly stained staircase with turned balusters rises past an octagonal accent window, a quiet reminder of the home's early bones. From there the main level unfolds in natural light. Facing south along Byron, the rooms hold sun from morning to evening across refinished oak floors, deep crown molding, and detailed wainscoting. The living and dining rooms flow together beneath statement chandeliers, with a dining room bay window that turns an ordinary dinner into something more memorable. At the center of it all is a true chef's kitchen, and it lives up to the name. High gloss cabinetry and frosted glass uppers frame stone counters and a stacked stone backsplash. A gas double oven range anchors a full stainless suite, a breakfast peninsula gathers the crowd, and a dedicated prep sink stands beside the main so preparing a meal never competes with cleaning up. A door off the kitchen opens straight to the deck, blurring the line between cooking inside and entertaining out. The layout gives you options. A main level bedroom and full bath work as a guest suite, a private office, or simple one floor living. Upstairs, the vaulted primary is a genuine retreat, its ceiling crossed by exposed stained beams, with space for a sitting area and a spa styled bath finished in a floating double vanity, a deep soaking tub, and a glass walk in shower wrapped in pebble stone mosaic. A second bedroom completes the upper floor, while the finished lower level adds a fourth bedroom along with a home theatre wired for in ceiling sound, a wet bar, and a recreation area made for long evenings in. Central air runs throughout, quietly supported by mini split units for zoned comfort in every season. And then there is the yard, the part owners tend to fall for first. A newer elevated deck steps down into a landscaped garden that feels far removed from the street, where a cedar pergola laced with clematis shades flagstone paths, raised beds run heavy with vegetables and herbs, and grapevines climb the fence above open lawn with room for games, a smoker, and a grill. The extra width of the lot is the gift that keeps giving, an urban oasis rarely found this close to the heart of the city. A 2.5 car garage sits off the rear. Beyond the gate, the neighborhood does the rest. A tree lined street leads five minutes on foot to Portage Park, more than thirty acres of pool, tennis and pickleball courts, playfields, and shaded walking paths that give the area its rhythm through every season. Mornings can begin with a coffee and a pastry at Perkolator, afternoons can wander the historic storefronts and restaurants of the Six Corners shopping district, and evenings settle in over dinner at Legno just down the way. When the city calls, the Blue Line and Metra, the Kennedy, and a quick path to O'Hare put the rest of Chicago and beyond within easy reach. Quiet, walkable, and connected, this is Portage Park living with space to breathe, inside and out.