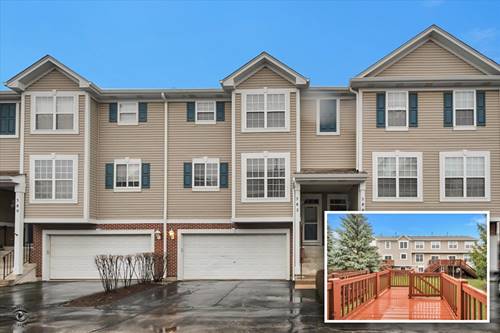
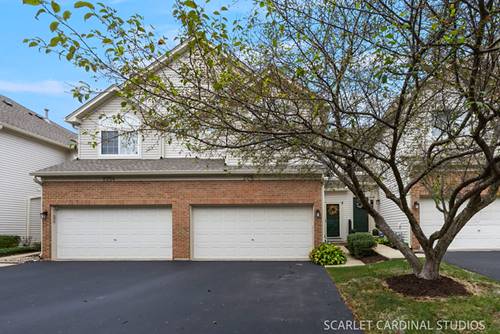
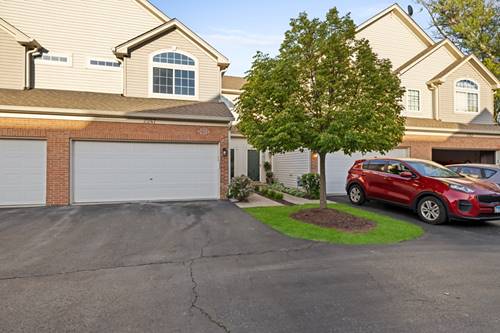
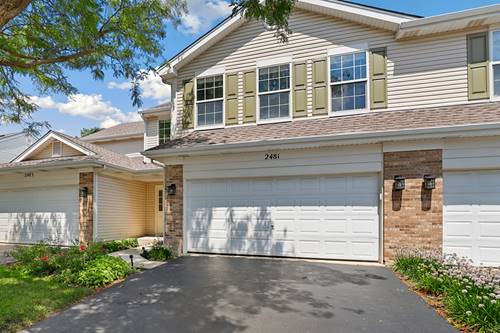
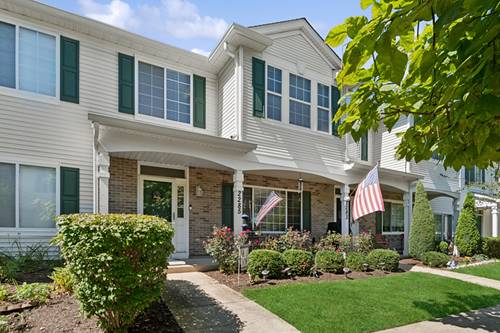
Spacious & Modern Living! 2 Story 3 Bdrm Townhome in Dist. 204!! Updated Kitchen offers Extended Length White Shaker Cabinets with Crown Molding, Quartz Counters, Subway Tile Back Splash, Newer Stainless Steel Appliances and a private Breakfast Area just off the kitchen! The open and spacious Living Room and Dining Room layout is perfect for entertaining guests with a built in over sized TV Nook. The Deck has stair access to ground level Common Area. Impressive 9 Ft Ceilings and Hardwood Floors throughout the main level. Master Suite has Vaulted Ceilings and Walk In Closet. The Private Master Bath has a Soaker Tub, Walk In Shower and Double Vanity Sink. Lower level has a Bonus Room for use as an Office or Play Room with Walk Out access. 2 Car Attached Garage has plenty of Shelving and a generous sized built in Storage Space. Investor Friendly. Located in Award Winning Naperville School District 204! All this with convenience to nearby Shopping & Restaurants!
Property Map
Please use the print button to include maps when printing.
For more information about 582 Declaration, Aurora, IL 60502 contact Corcoran Urban Real Estate.
Broker Reciprocity
Listing provided by HomeSmart Connect LLC
All information provided is deemed reliable but is not guaranteed and should be independently verified.
The data relating to real estate for sale on this web site comes in part from the Broker Reciprocity Program
of the Midwest Real Estate Data LLC. Real estate listings held by brokerage firms other than Urban Real Estate are
marked with the Broker Reciprocity logo and detailed information about them includes the name of the listing brokers.
Some IDX listings have been excluded from this website.