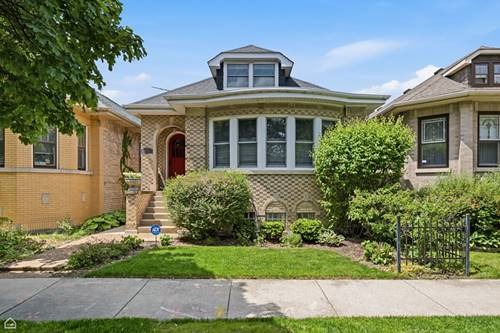
Prepare to be wowed by this beautifully updated extra-wide brick bungalow in coveted Peterson Woods. Nestled on a picturesque tree-lined street, this home seamlessly blends vintage charm with modern style across three spacious levels of living and exceptional outdoor space. A bright and welcoming foyer showcases lovely vintage tilework, arched doorways and a deep coat closet. The warm, inviting living room features tall bay windows and a stunning fireplace with a stylish surround, flanked by custom wall-to-wall built-ins. Just beyond, the sunny formal dining room flows into the fully reimagined chef's kitchen, complete with quartzite countertops, custom cabinetry, stainless steel appliances, chic backsplash and a large island with breakfast bar seating. The main level offers three generously sized bedrooms and a beautifully updated full bath with heated floors. Off the kitchen, a heated mudroom leads to the spacious fully fenced backyard with a paved patio and sun-shaded pergola - perfect for grilling, entertaining and play. Upstairs, the impressive primary suite offers abundant space for a king-sized bed and additional furniture, along with a walk-in closet, extra storage and a stylish full bath featuring dual vanities and designer tile. A large adjacent flex space is ideal for a home office, nursery or workout room and could easily be converted into an additional bedroom. The finished lower level boasts tall ceilings and incredible additional living space, including a flex bedroom/office, full bath and a laundry room with side-by-side washer and dryer. Enjoy the perfect combination of radiant heat (with a newer boiler) and central air and save on energy costs with high-end Marvin windows and doors throughout. Newer tear-off roofs on both the home and two-car garage! Ideally located just steps from Legion Park and the North Shore Channel Trail, with easy access to the restaurants, shops and entertainment of Ravenswood, Lincoln Square and West Ridge. Don't miss out on this unique, move-in ready, impeccably maintained property!
Property Tour
Property Map
Please use the print button to include maps when printing.
For more information about 5822 N Sacramento, Chicago, IL 60659 contact Corcoran Urban Real Estate.
Broker Reciprocity
Listing provided by Cadence Realty
All information provided is deemed reliable but is not guaranteed and should be independently verified.
The data relating to real estate for sale on this web site comes in part from the Broker Reciprocity Program of the Midwest Real Estate Data LLC. Real estate listings held by brokerage firms other than Urban Real Estate are marked with the Broker Reciprocity logo and detailed information about them includes the name of the listing brokers.