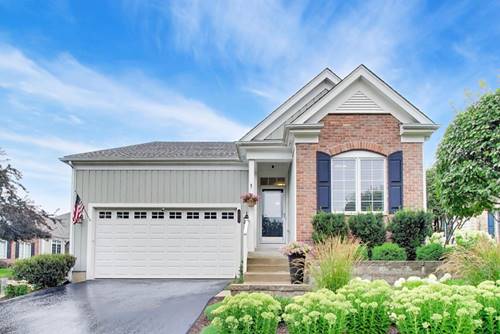
Experience refined ranch-style living at its finest situated in a community known for its beauty & convenience. This home is exceptional and move-in ready featuring CUSTOM PLANTAIN SHUTTERS THROUGHOUT HOME, NEW HARDWOOD FLOORING ON MAIN LEVEL, KITCHEN WITH NEWER APPLIANCES, CUSTOM SOLID SURFACE COUNTERS, TILE BACKSPLASH, SS HOOD, NEW 16X15 DECK, WONDERFUL THREE SEASON PORCH, BEAUTIFUL GAS FIREPLACE, TONS OF NATURAL LIGHTING, 10' + CEILINGS, TRANSOM WINDOWS, CROWN MOLDING and the list goes on. Lower level gives you two more spacious bedrooms, full bath (en-suite) walk-in closet, great storage and huge family area. NEW HVAC-2025, PROFESSIONAL LANDSCAPED, FIRST FLOOR OFFICE OR BEDROOM, MAIN LEVEL LAUNDRY. This open floor plan has been carefully curated to offer both elegance & comfort.
Property Tour
Property Map
Please use the print button to include maps when printing.
1st Floor Bedroom, 1st Floor Full Bath, Walk-In Closet(s), High Ceilings, Open Floorplan
Appliances
Range, Microwave, Dishwasher, High End Refrigerator, Washer, Dryer, Disposal, Stainless Steel Appliance(s), Range Hood, Water Softener Owned, Humidifier
Sub/Complex
Terra Villa
Parking
2 Garage Spaces, Asphalt, Garage Door Opener, Garage, Yes, Garage Owned, Attached, Parking included in price
For more information about 5824 Prairie Ridge, Crystal Lake, IL 60014 contact Corcoran Urban Real Estate.
Broker Reciprocity
Listing provided by Berkshire Hathaway HomeServices Starck Real Estate
All information provided is deemed reliable but is not guaranteed and should be independently verified.
The data relating to real estate for sale on this web site comes in part from the Broker Reciprocity Program
of the Midwest Real Estate Data LLC. Real estate listings held by brokerage firms other than Urban Real Estate are
marked with the Broker Reciprocity logo and detailed information about them includes the name of the listing brokers.
Some IDX listings have been excluded from this website.